Overview
| Liveable Area | N/A |
|---|---|
| Total Rooms | 7 |
| Bedrooms | 3 |
| Bathrooms | 2 |
| Powder Rooms | 1 |
| Year of construction | N/A |
Building
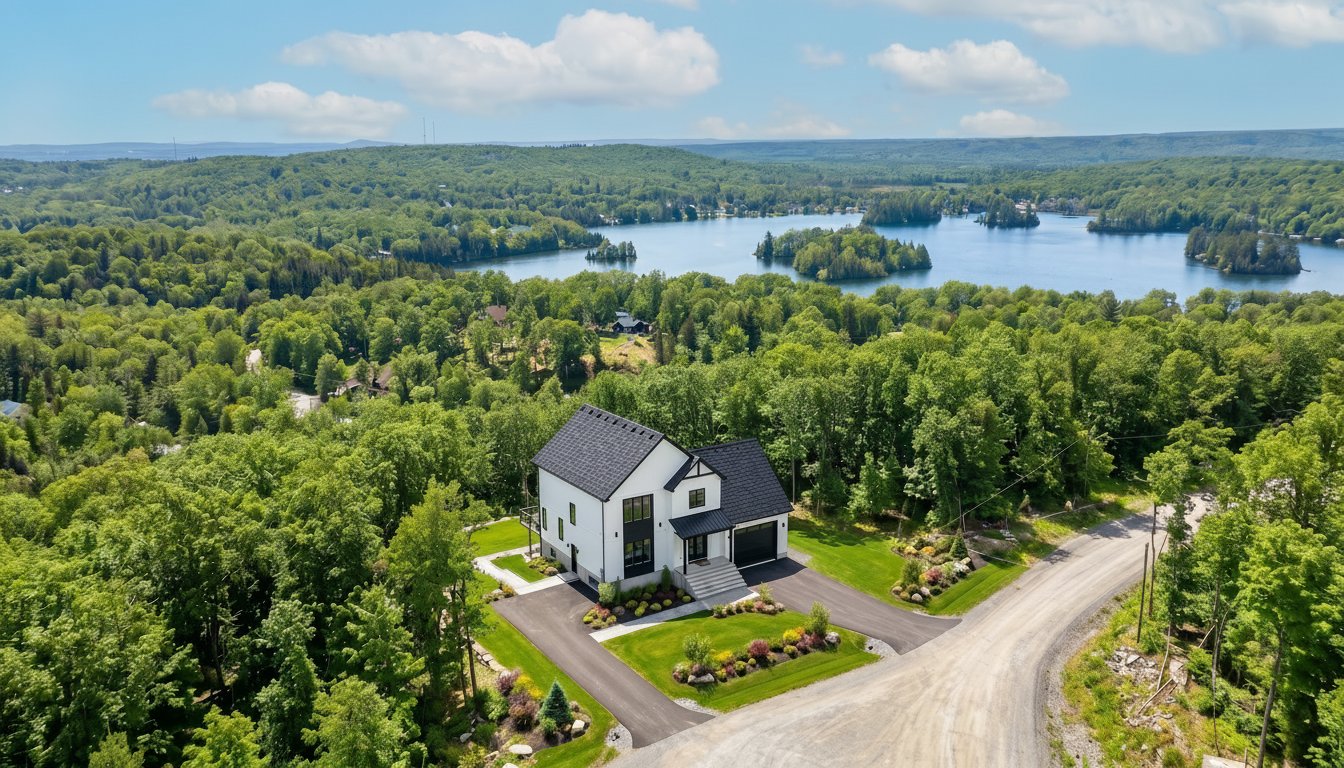
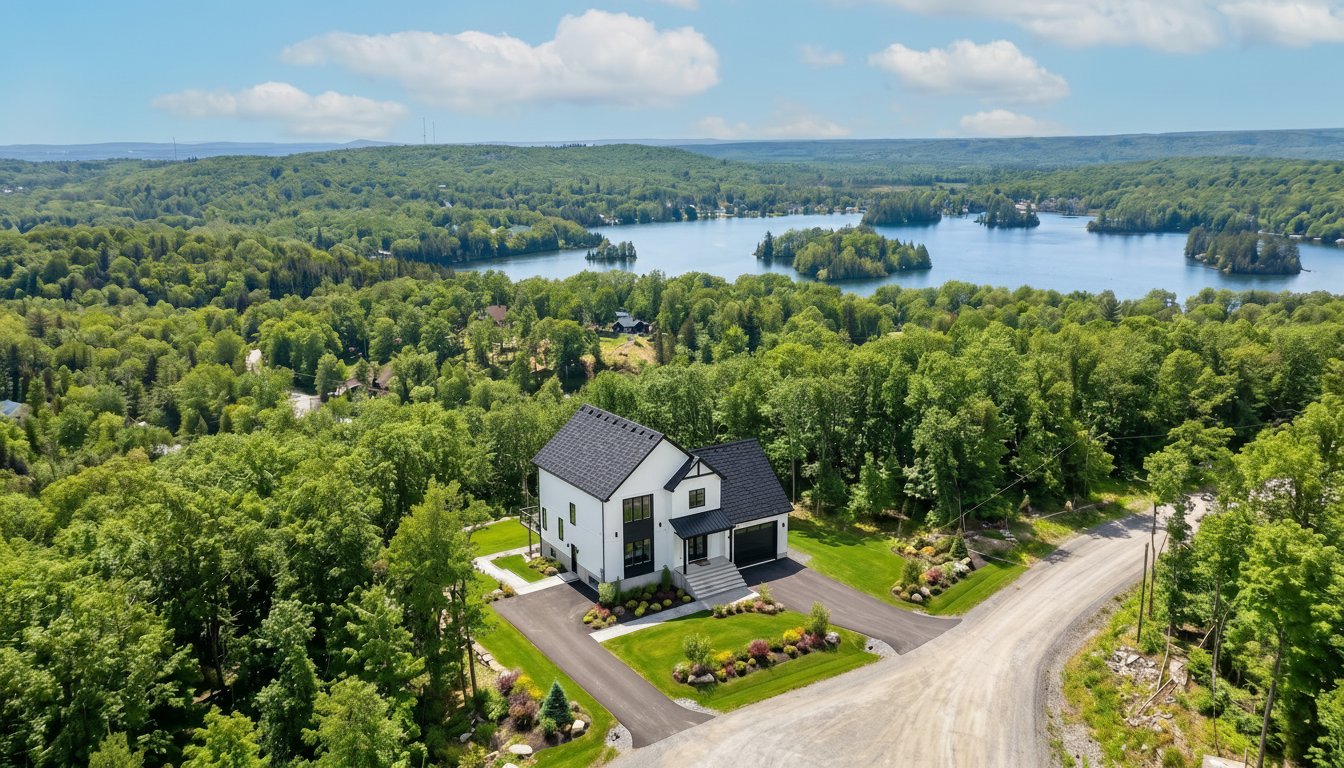
| Type | Two or more storey |
|---|---|
| Style | Detached |

| Lot Size | 43055.6 PC |
Expenses
| Municipal Taxes | $ 0 / year |
|---|---|
| School taxes (2025) | $ 16 / year |
Saint-Hippolyte, J8A0N1
Two or more storey | MLS: 20607789
| Room | Dimensions | Level | Flooring |
|---|---|---|---|
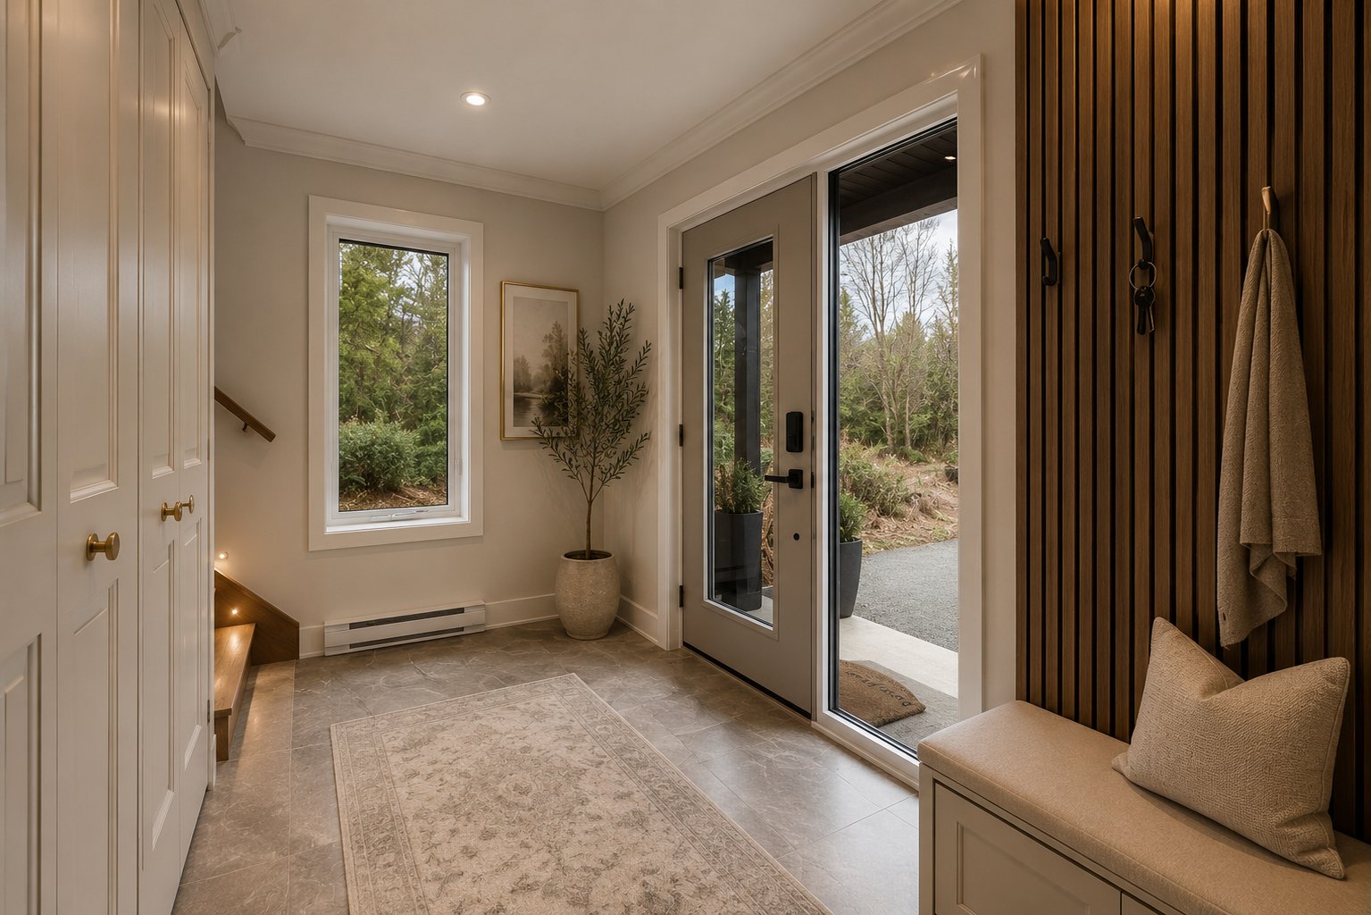
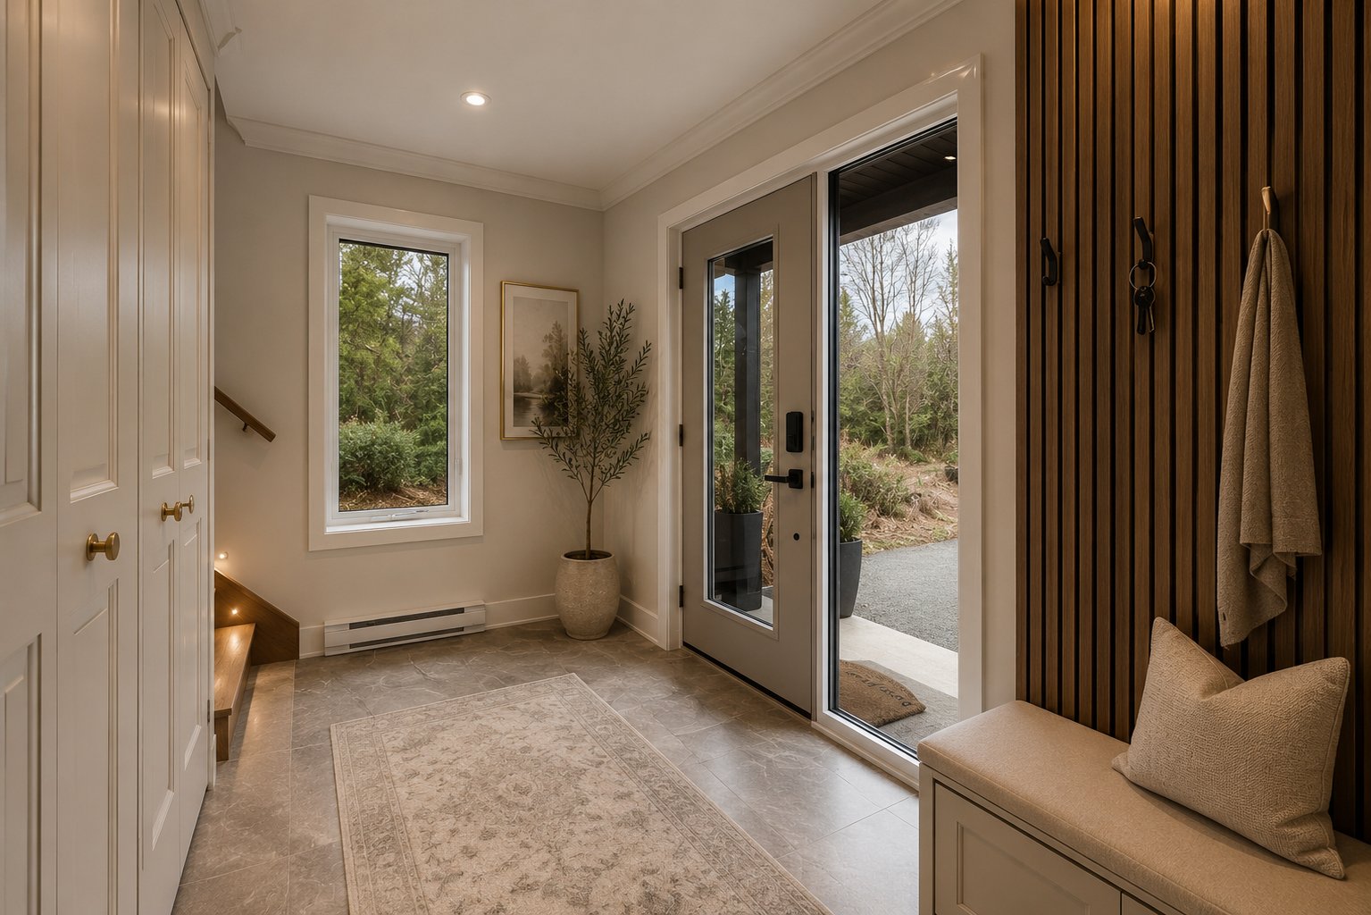
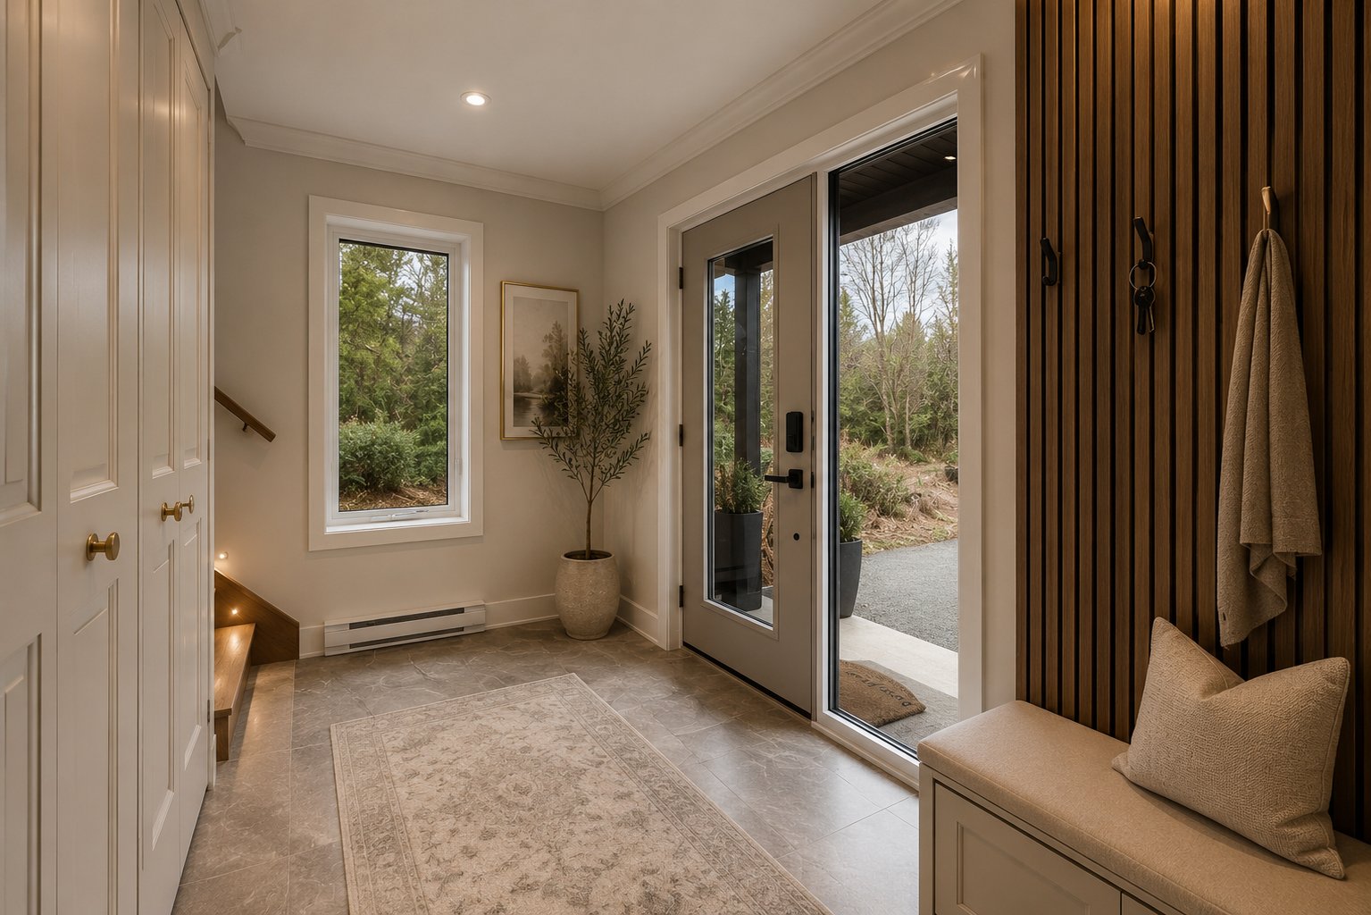
| Hallway | 11.6 x 7.1 P | Ground Floor | |
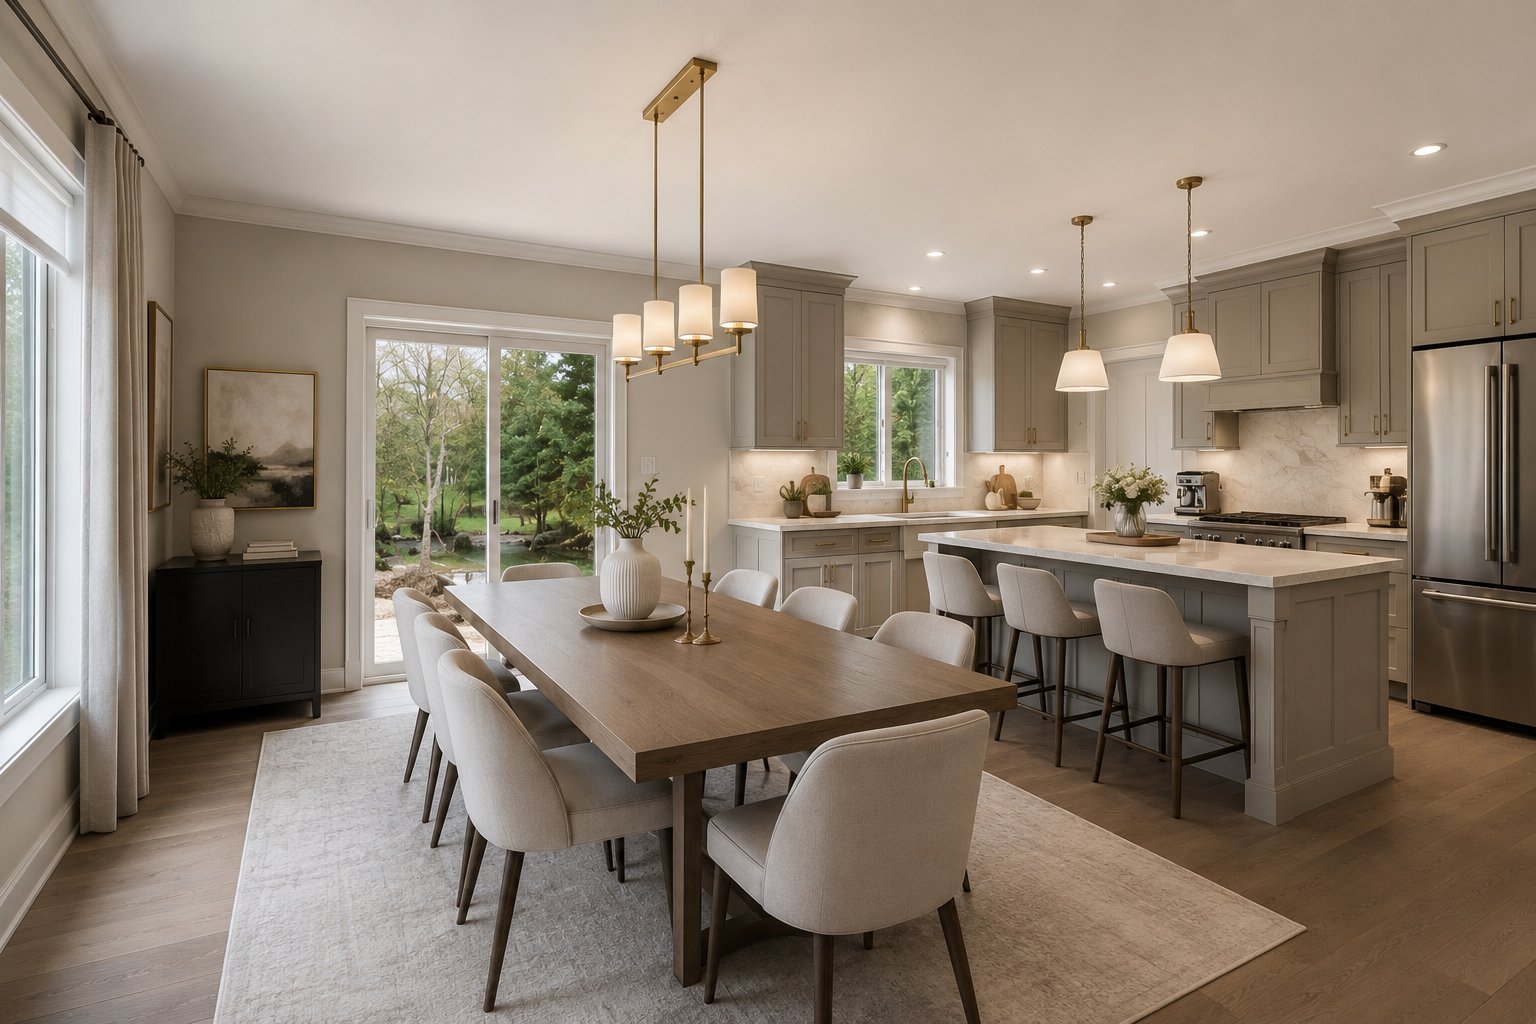
| Living room | 16.0 x 14.6 P | Ground Floor | |
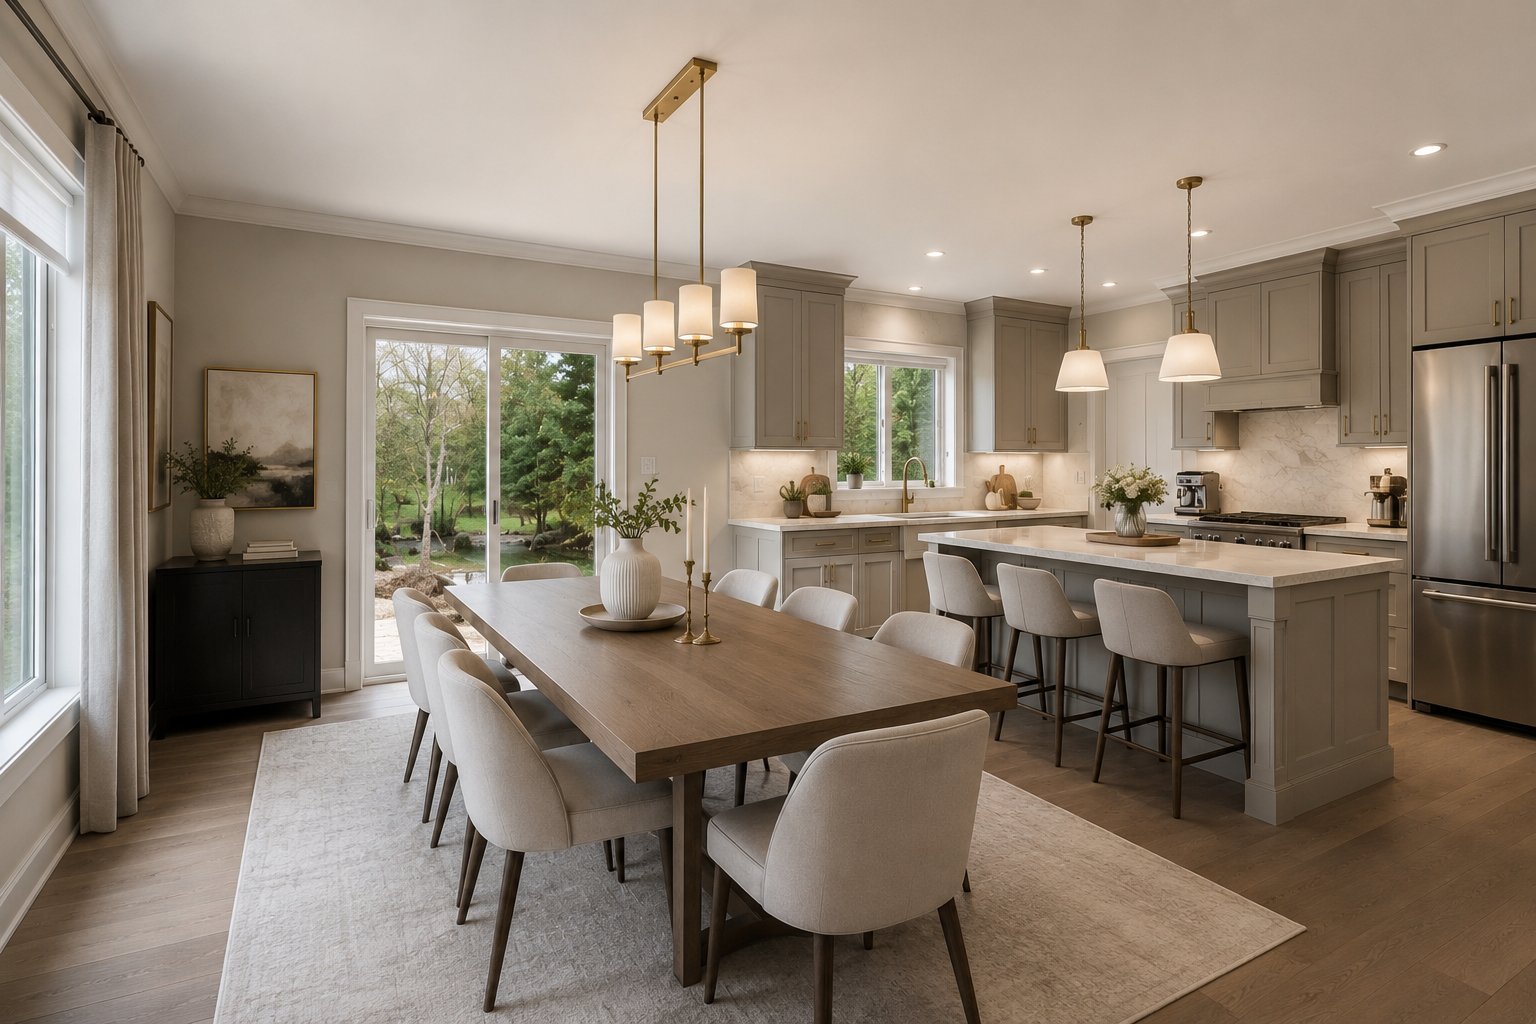
| Dining room | 14.6 x 11.0 P | Ground Floor | |
| Kitchen | 14.8 x 10.6 P | Ground Floor | |
| 14.8 x 5.2 P | Ground Floor | ||
| Washroom | 6.2 x 4.0 P | Ground Floor | |
| Primary bedroom | 13.6 x 12.6 P | 2nd Floor | |
| Walk-in closet | 9.2 x 4.6 P | 2nd Floor | |
| Bathroom | 13.2 x 8.10 P | 2nd Floor | |
| Laundry room | 6.10 x 5.2 P | 2nd Floor | |
| Bedroom | 11.0 x 10.8 P | 2nd Floor | |
| Walk-in closet | 6.6 x 4.0 P | 2nd Floor | |
| Bathroom | 8.2 x 6.6 P | 2nd Floor | |
| Bedroom | 12.6 x 11.2 P | 2nd Floor |
| Basement | 6 feet and over, Unfinished |
|---|---|
| Roofing | Asphalt shingles |
| Garage | Attached, Heated |
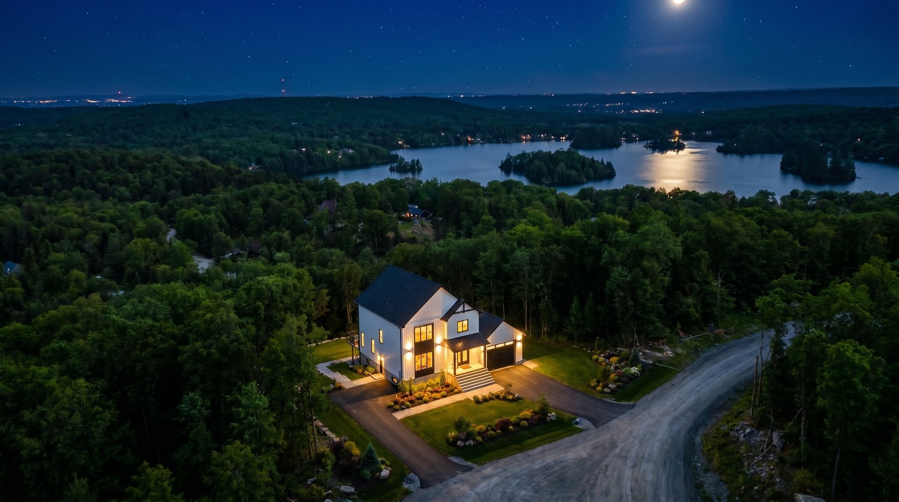
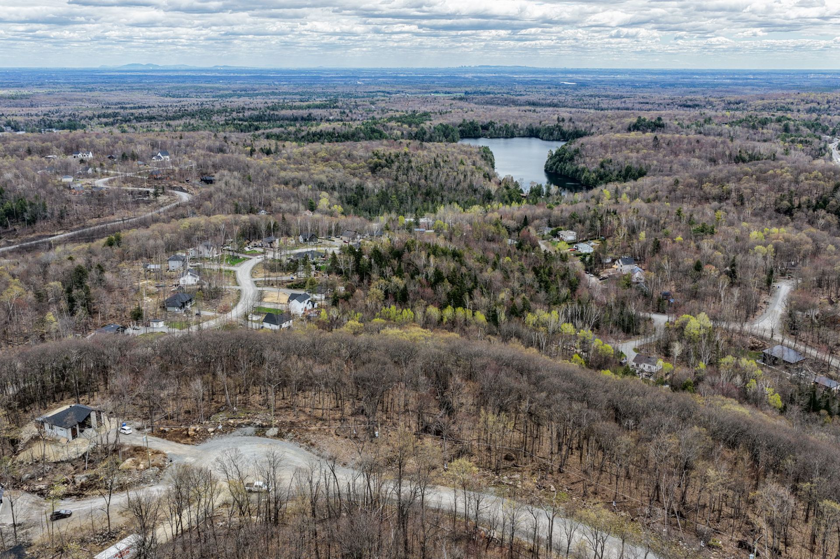
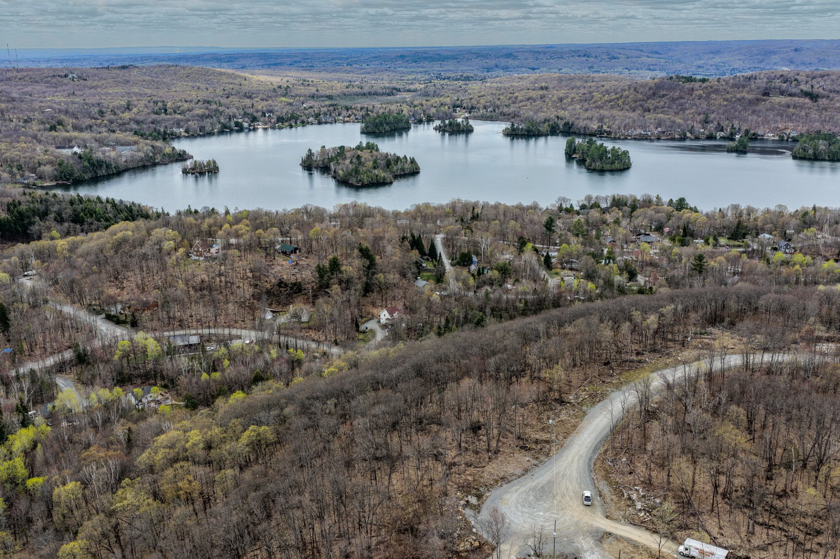
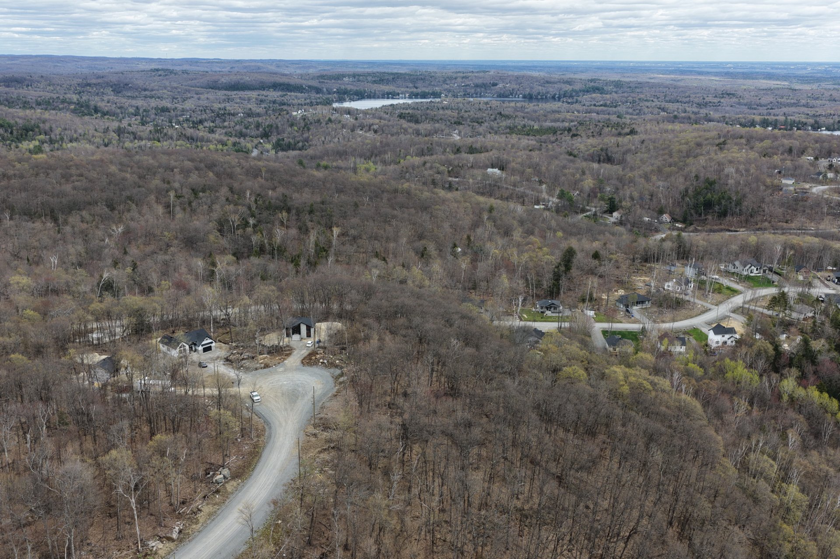
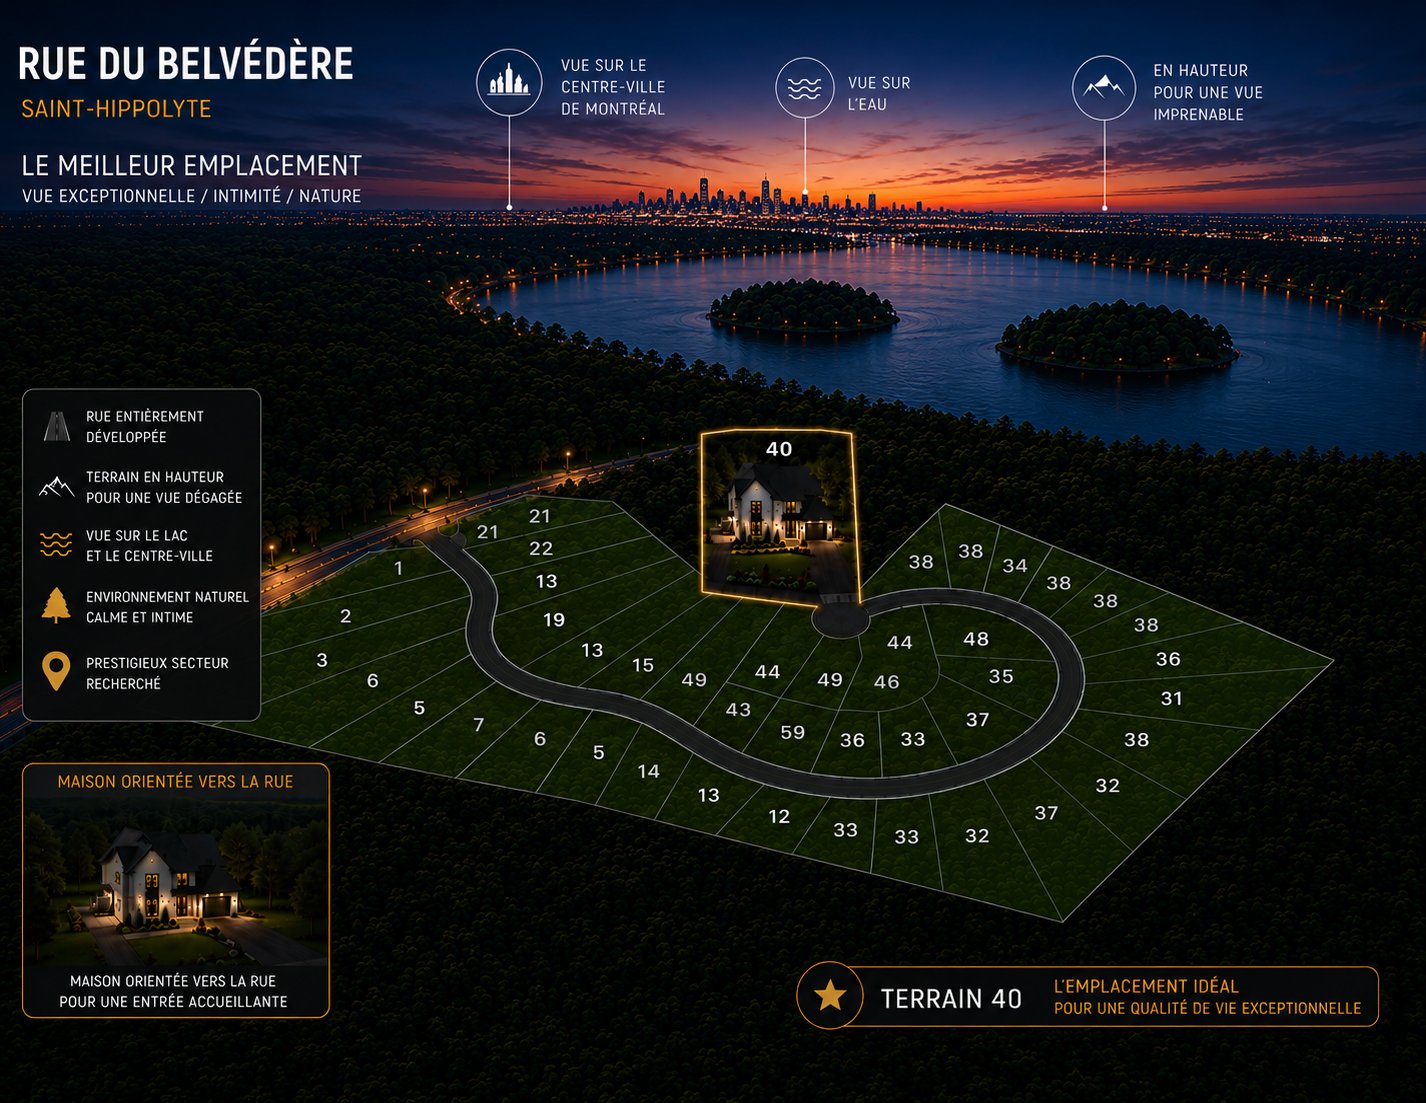
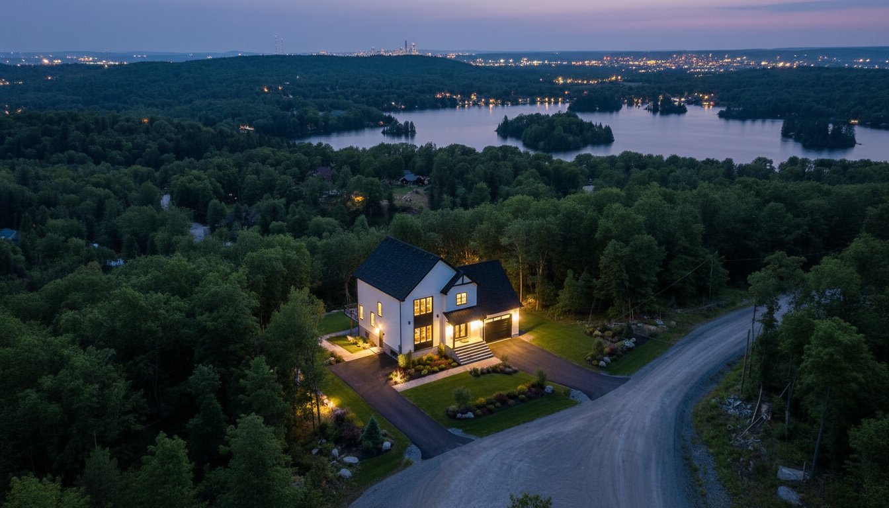
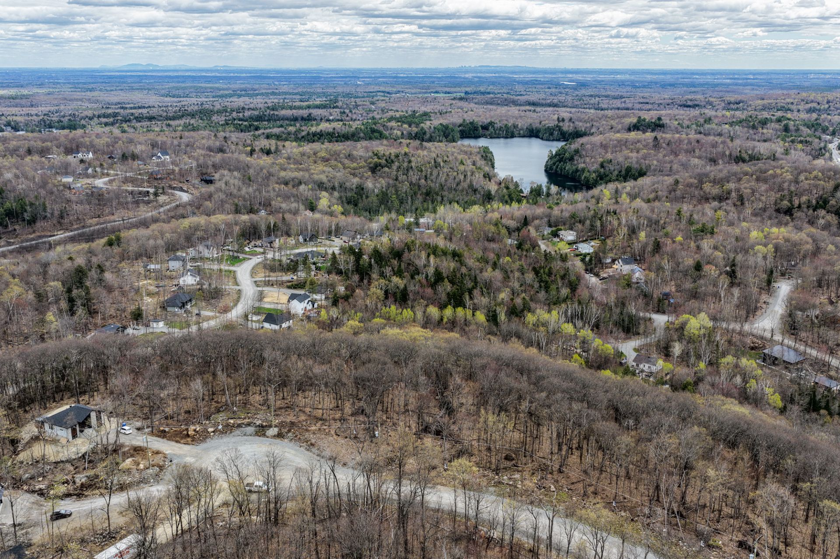
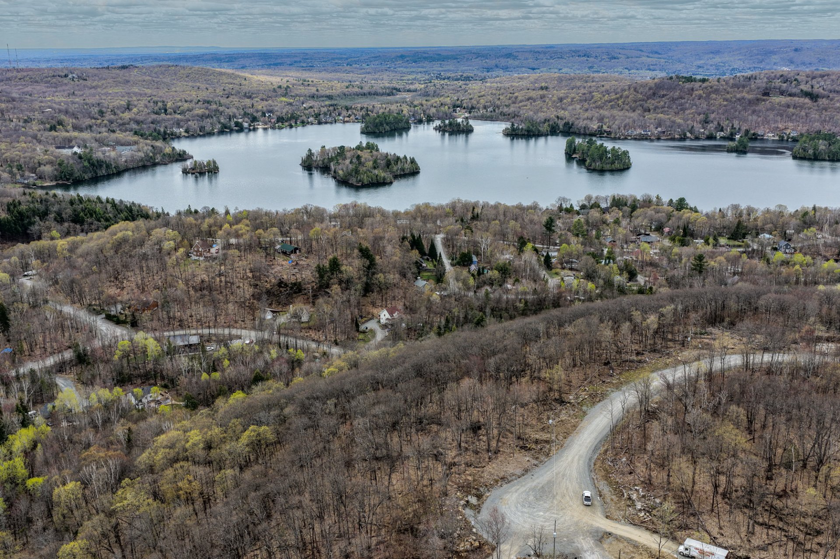
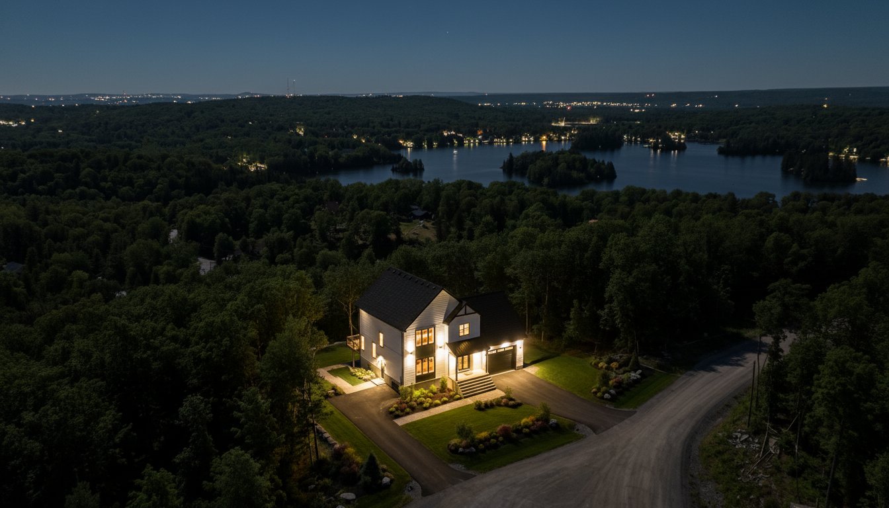
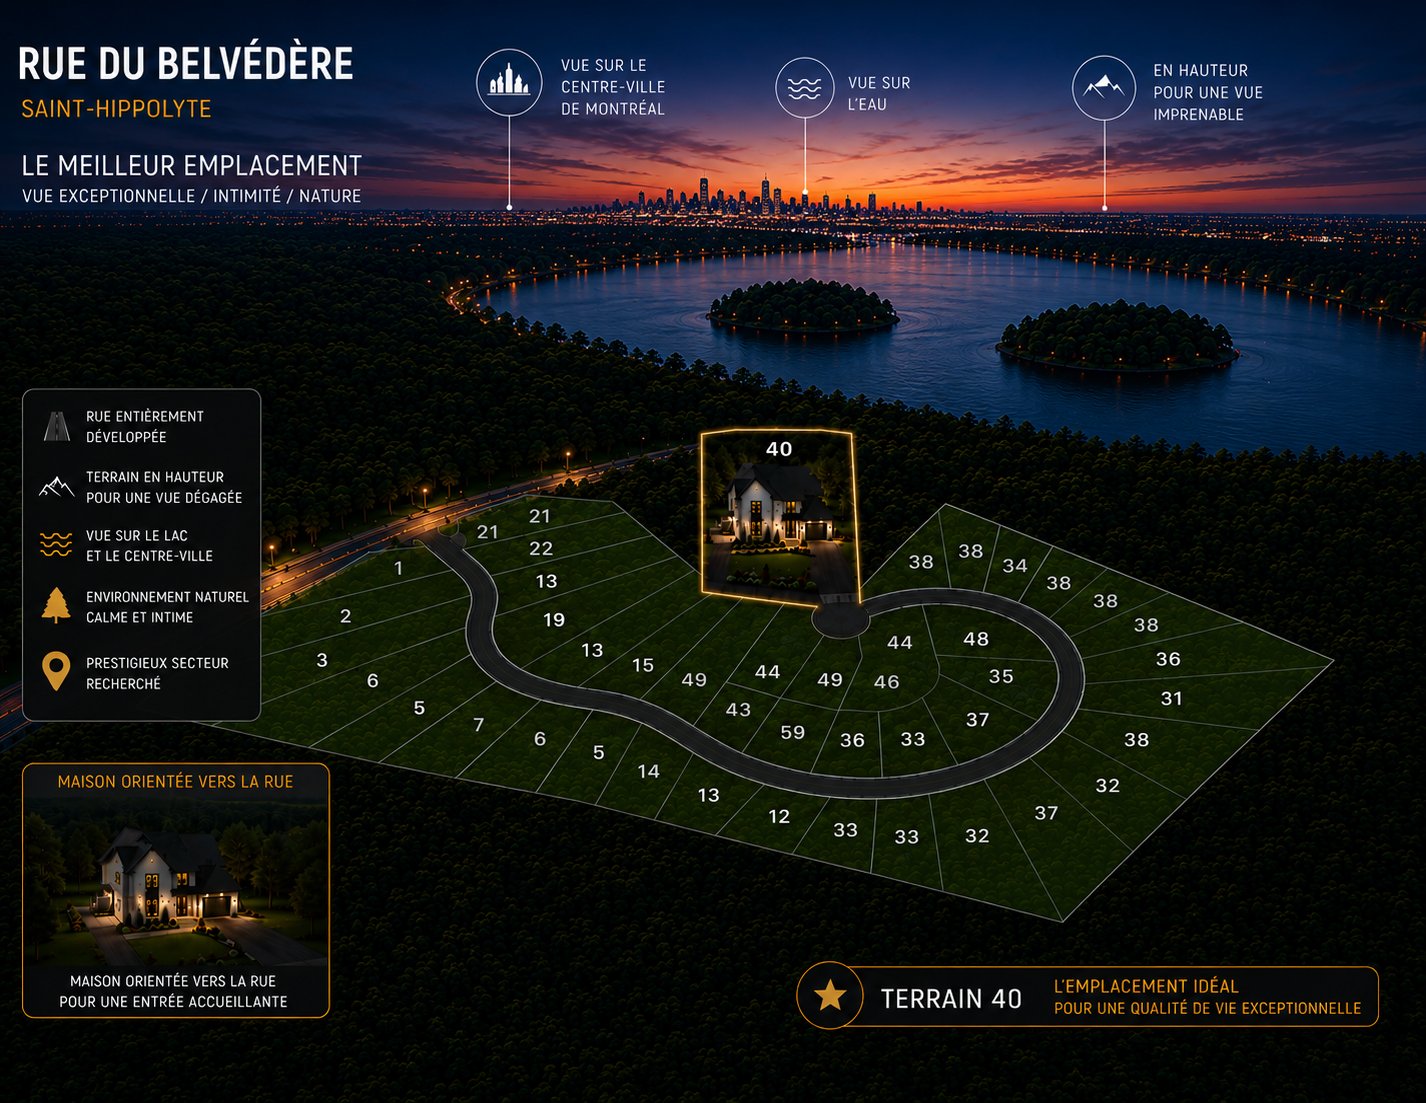
| View | City, Mountain, Panoramic, Water |
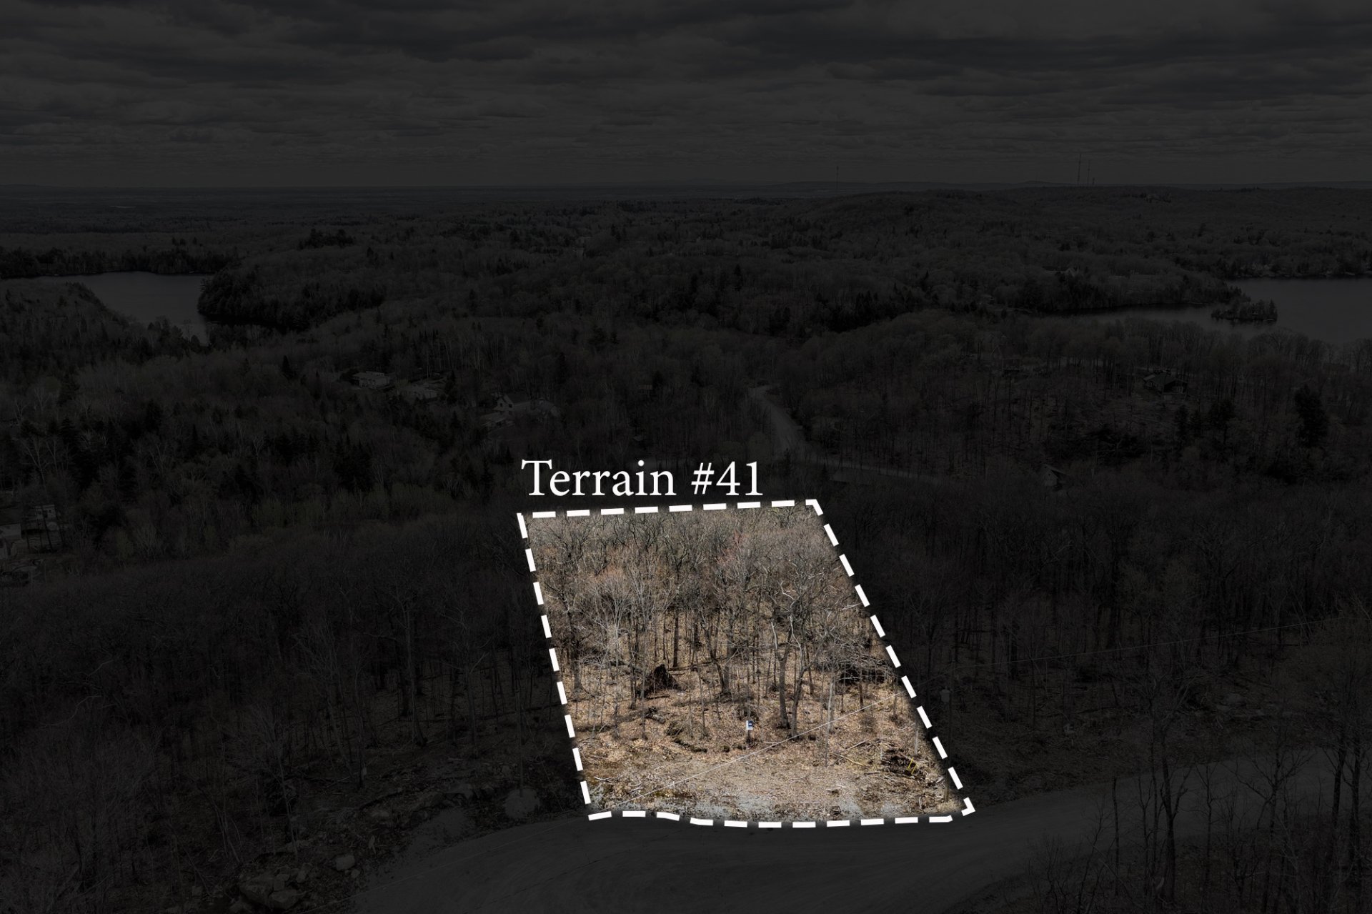
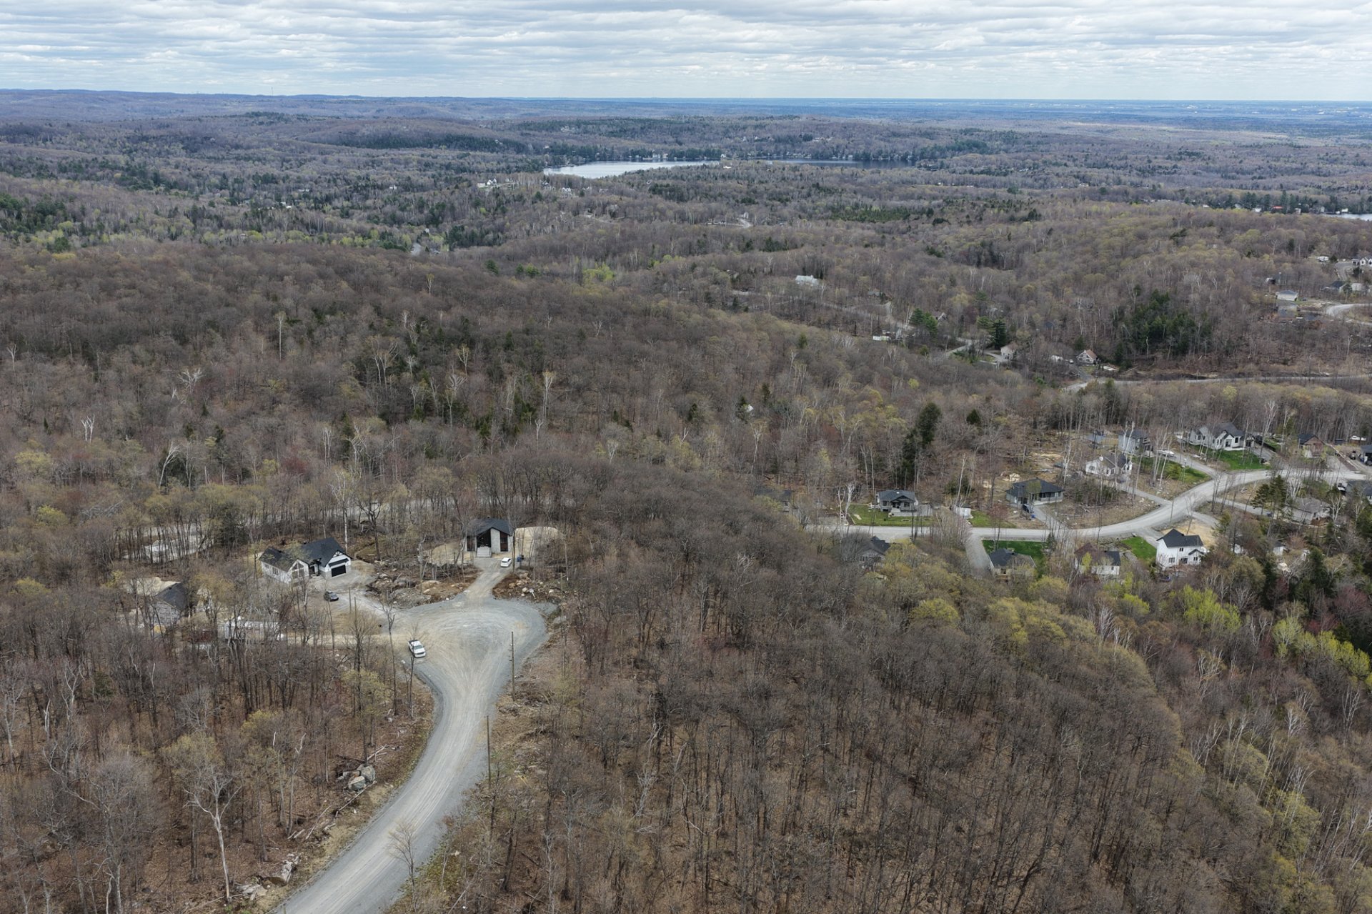
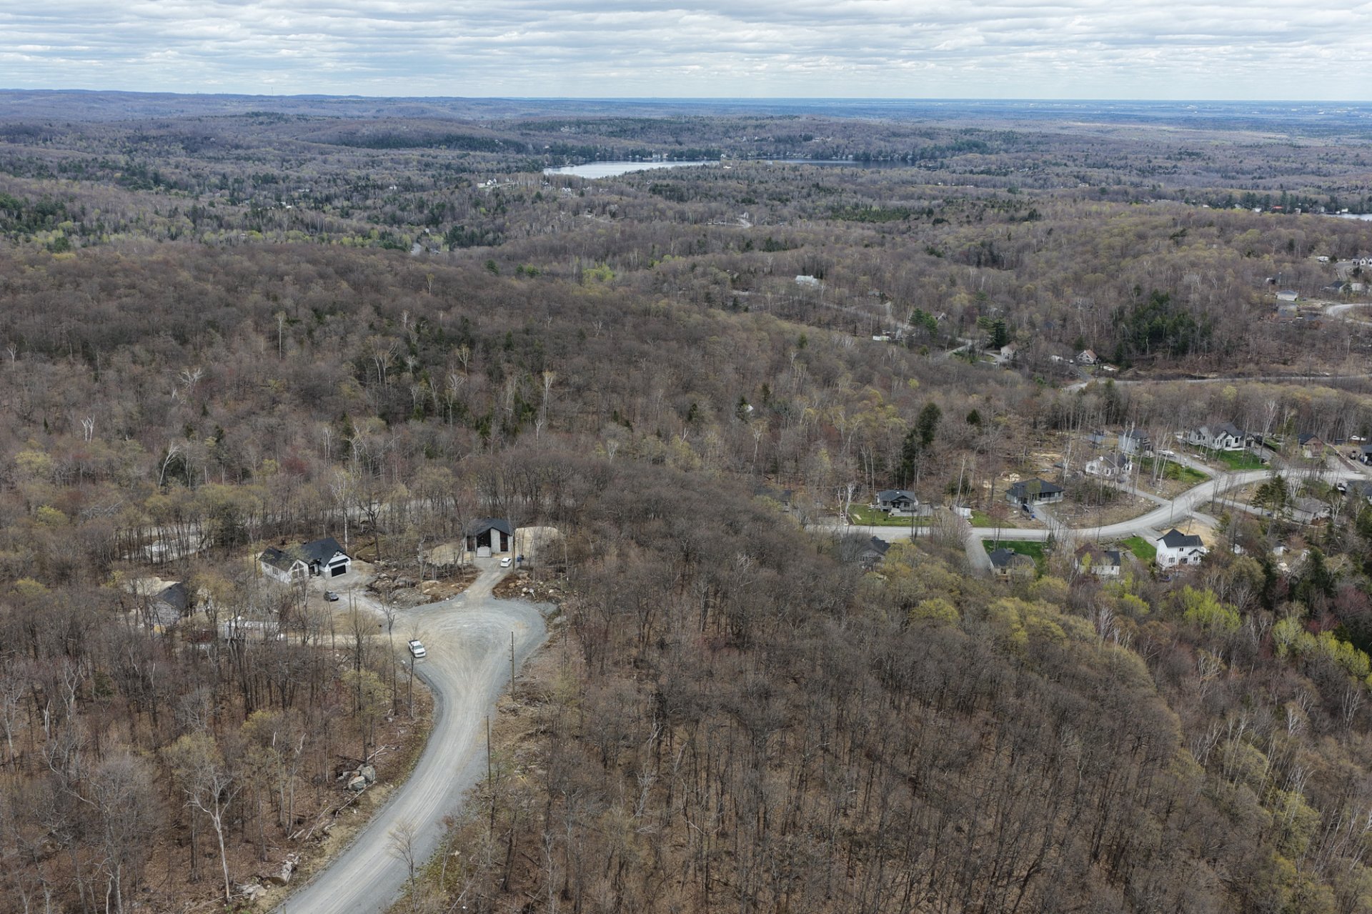
| Distinctive features | Cul-de-sac, No neighbours in the back, Private street, Wooded lot: hardwood trees |
| Heating energy | Electricity |
| Parking | Garage, Outdoor |
| Water supply | None |
| Driveway | Not Paved |
| Foundation | Poured concrete |
| Sewage system | Purification field |
| Zoning | Residential |
| Equipment available | Ventilation system, Wall-mounted heat pump |