Overview
| Liveable Area | 118.35 MC |
|---|---|
| Total Rooms | 7 |
| Bedrooms | 3 |
| Bathrooms | 1 |
| Powder Rooms | 1 |
| Year of construction | 1938 |
Building
| Type | Apartment |
|---|
Expenses
| Co-ownership fees | $ 3732 / year |
|---|
Alexandre Fortin
(514) 549-9468alexandre.fortin.courtier@gmail.com
Montréal (Côte-des-Neiges/Notre-Dame-de-Grâce), Côte-des-Neiges, H3X1G2
Apartment | MLS: 18015044
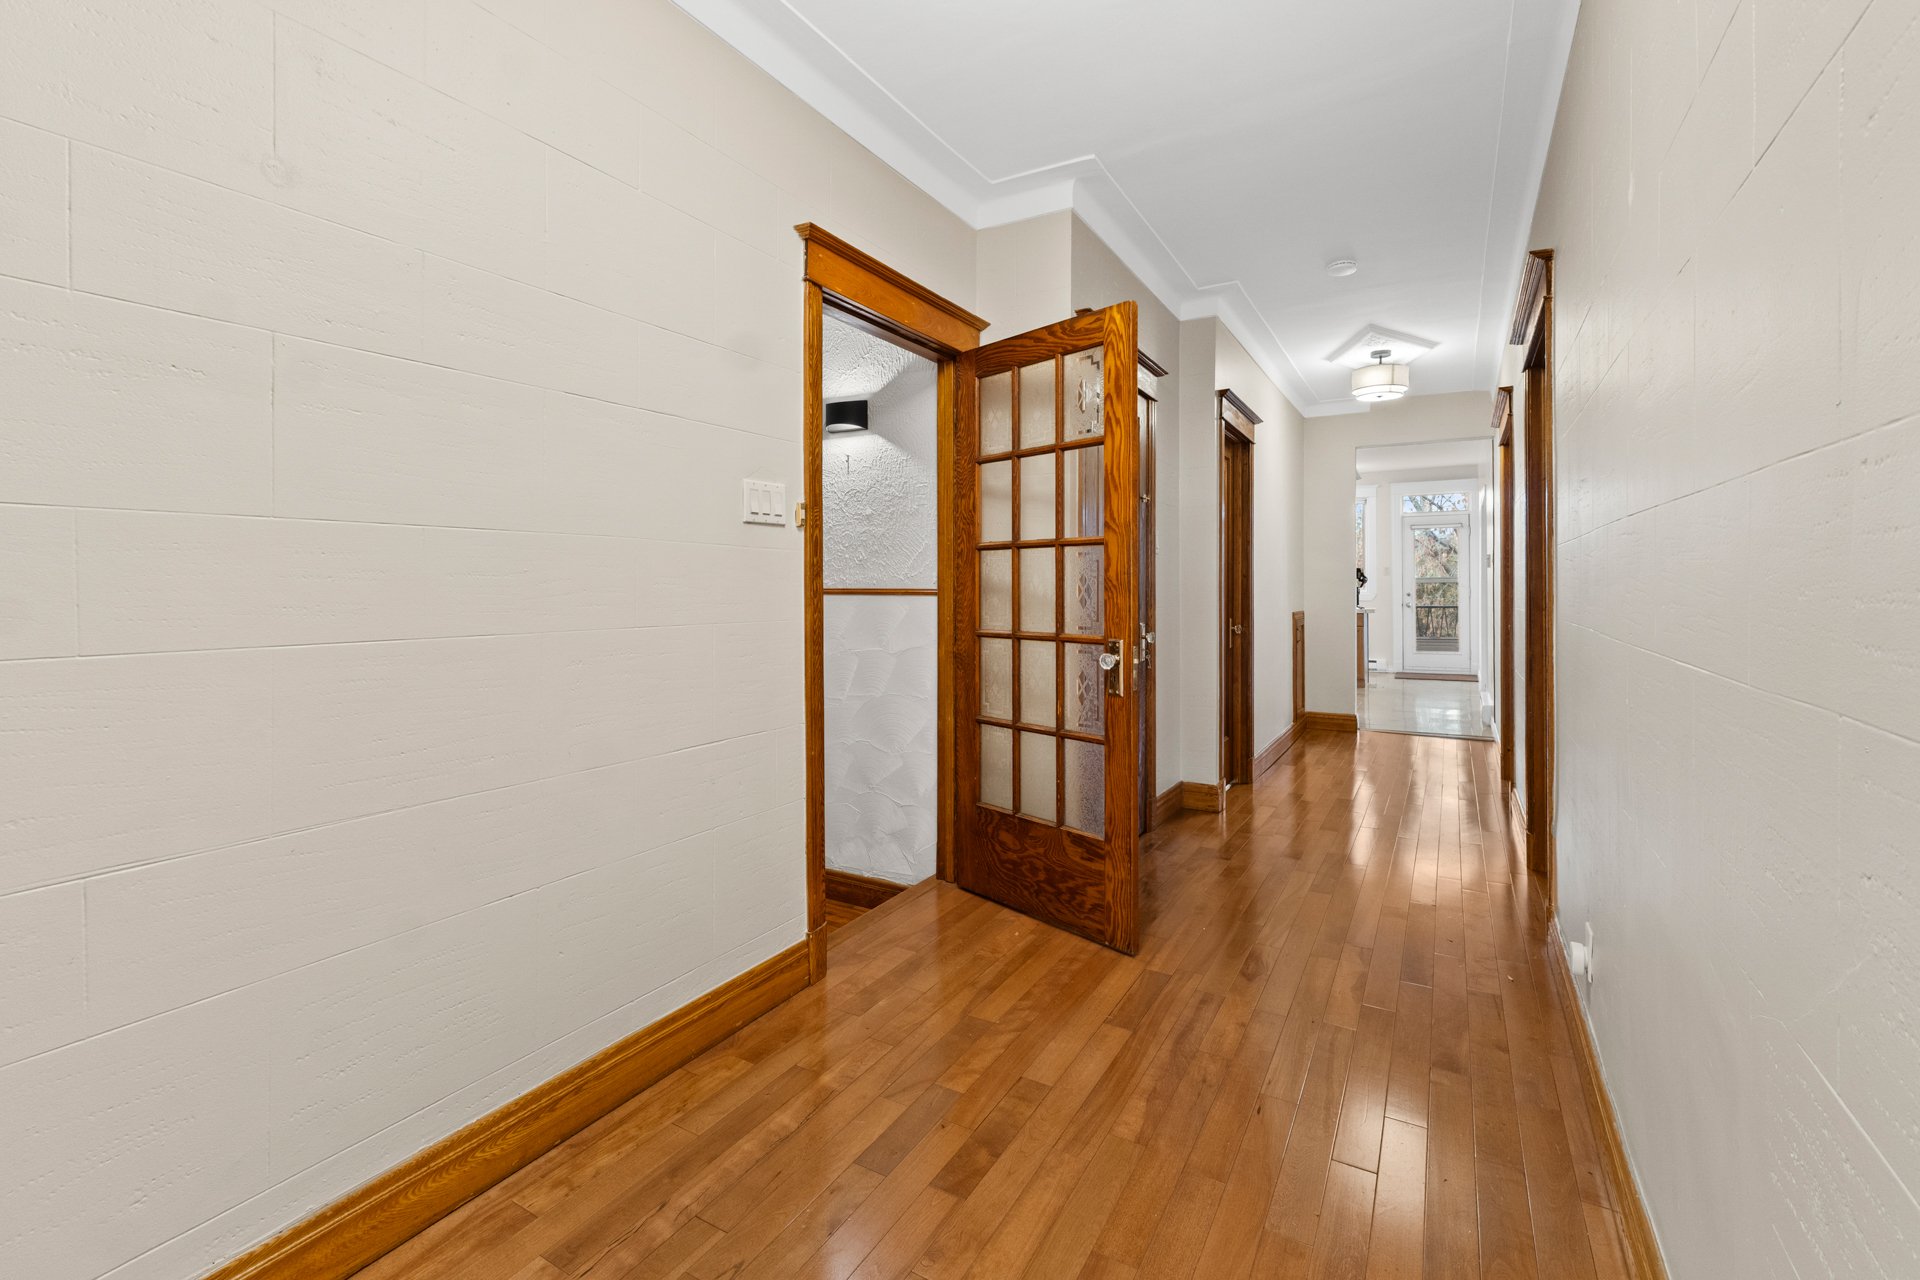
 Corridor
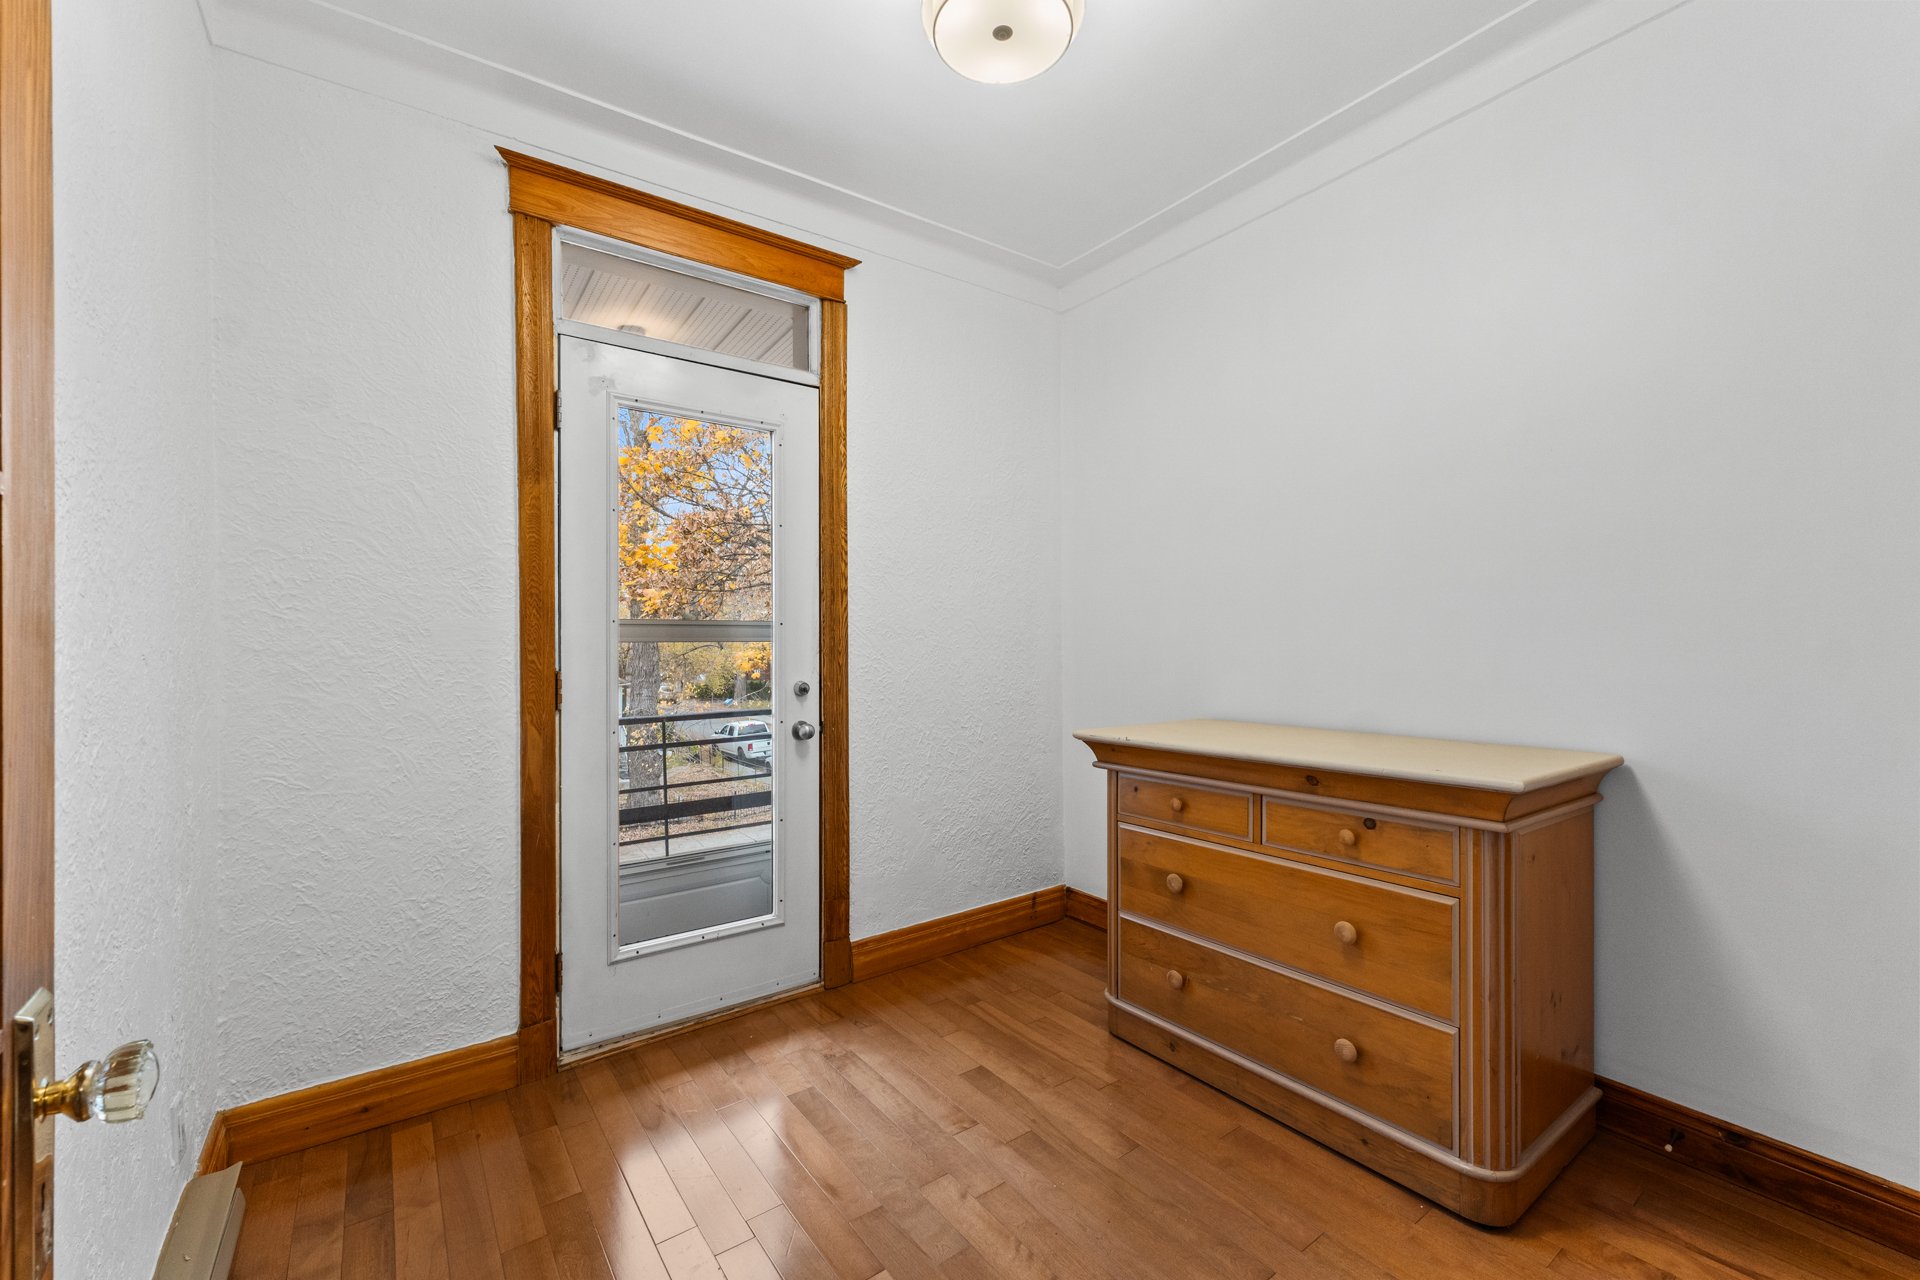
 Bedroom
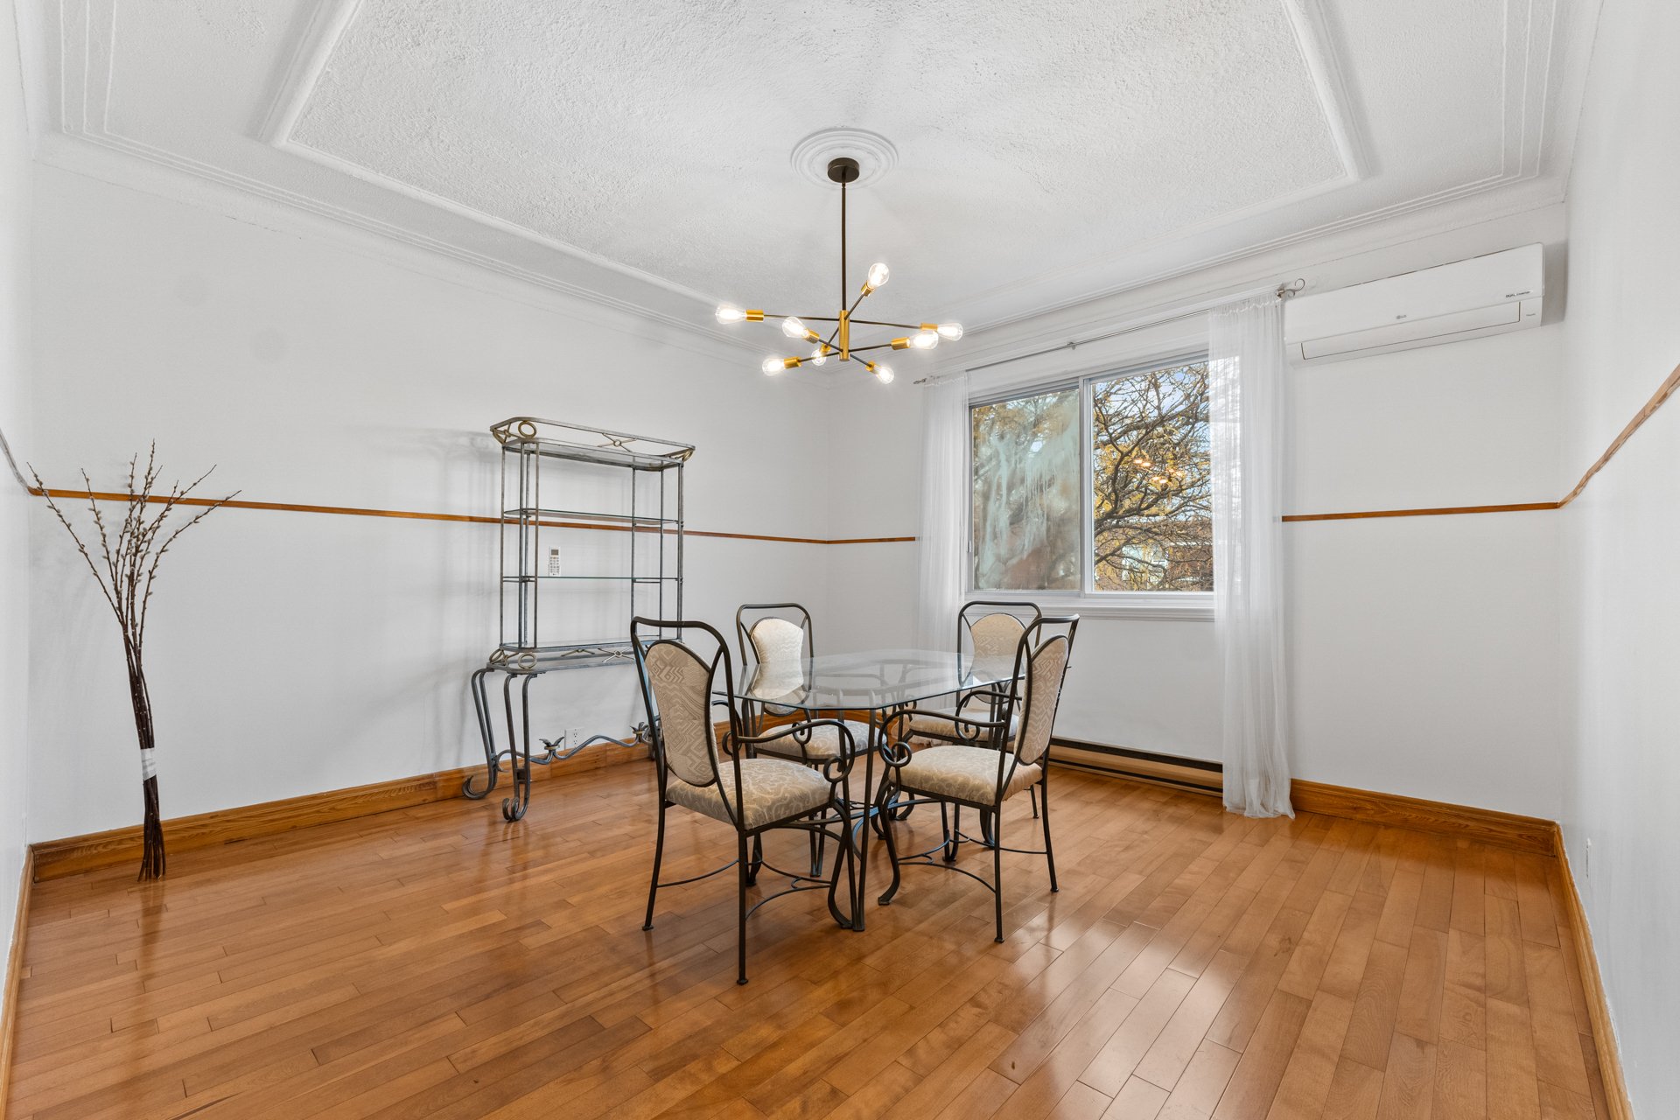
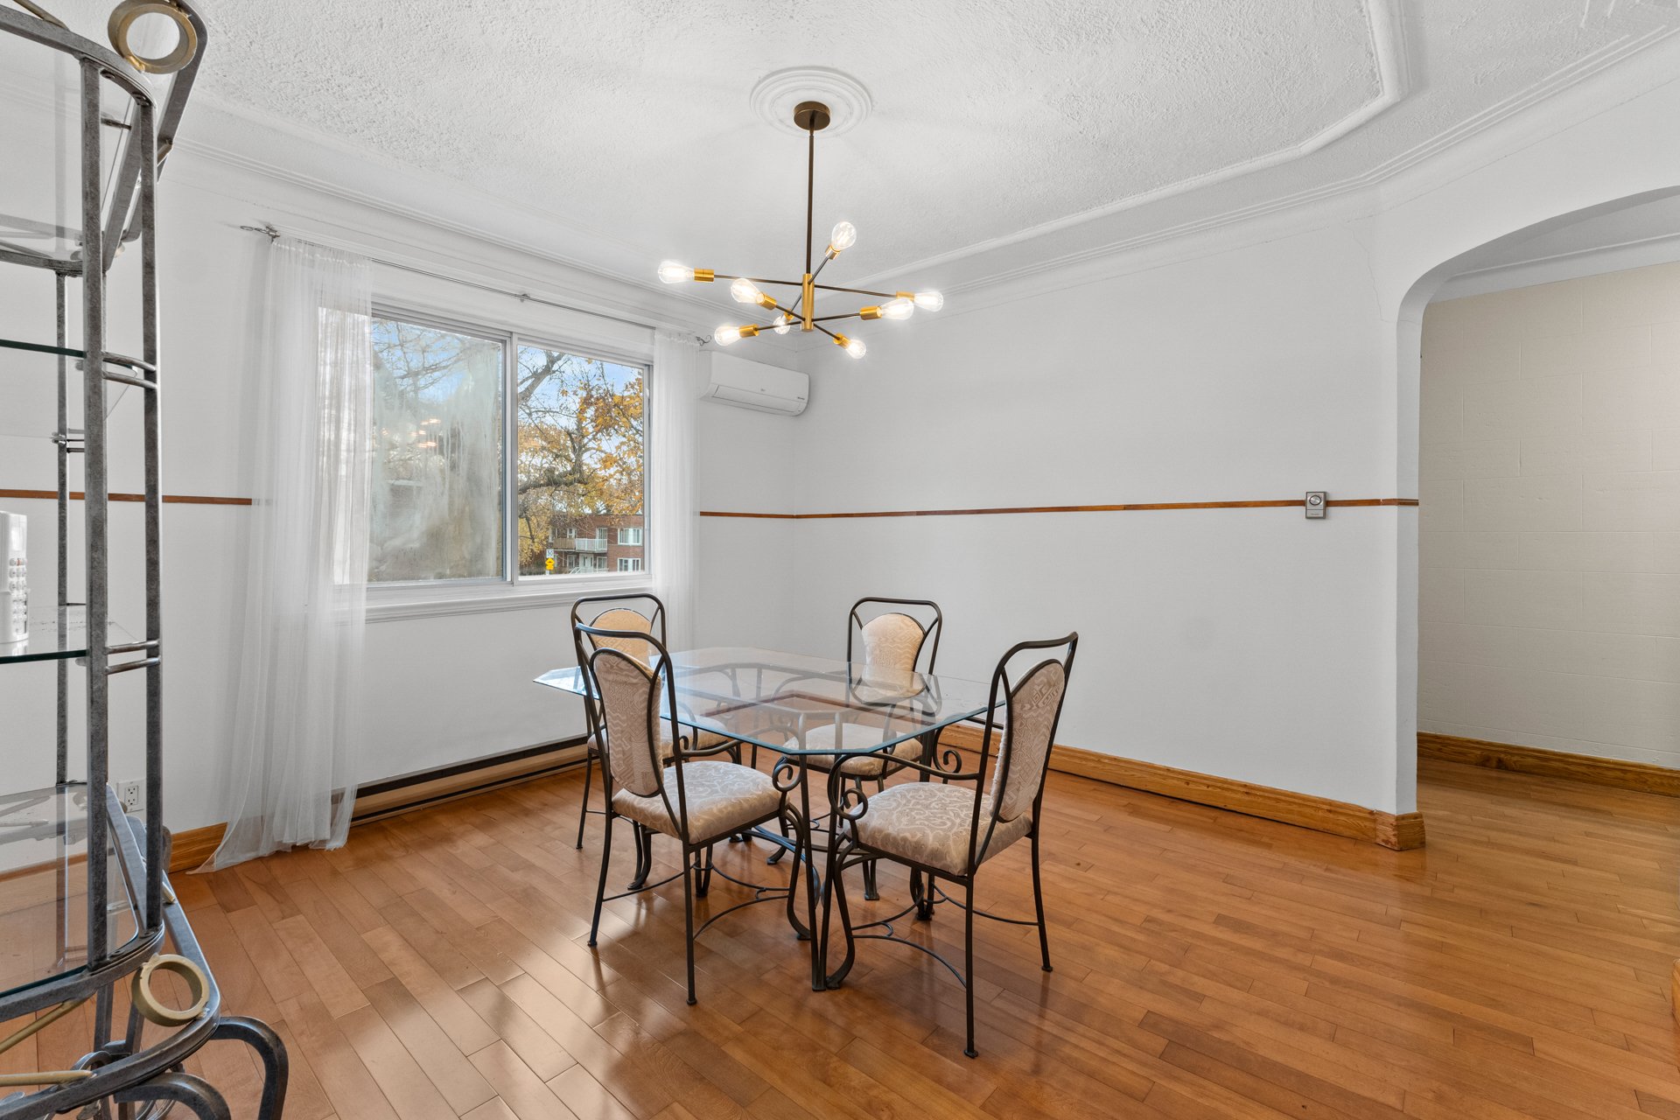
 Dining room
 Dining room
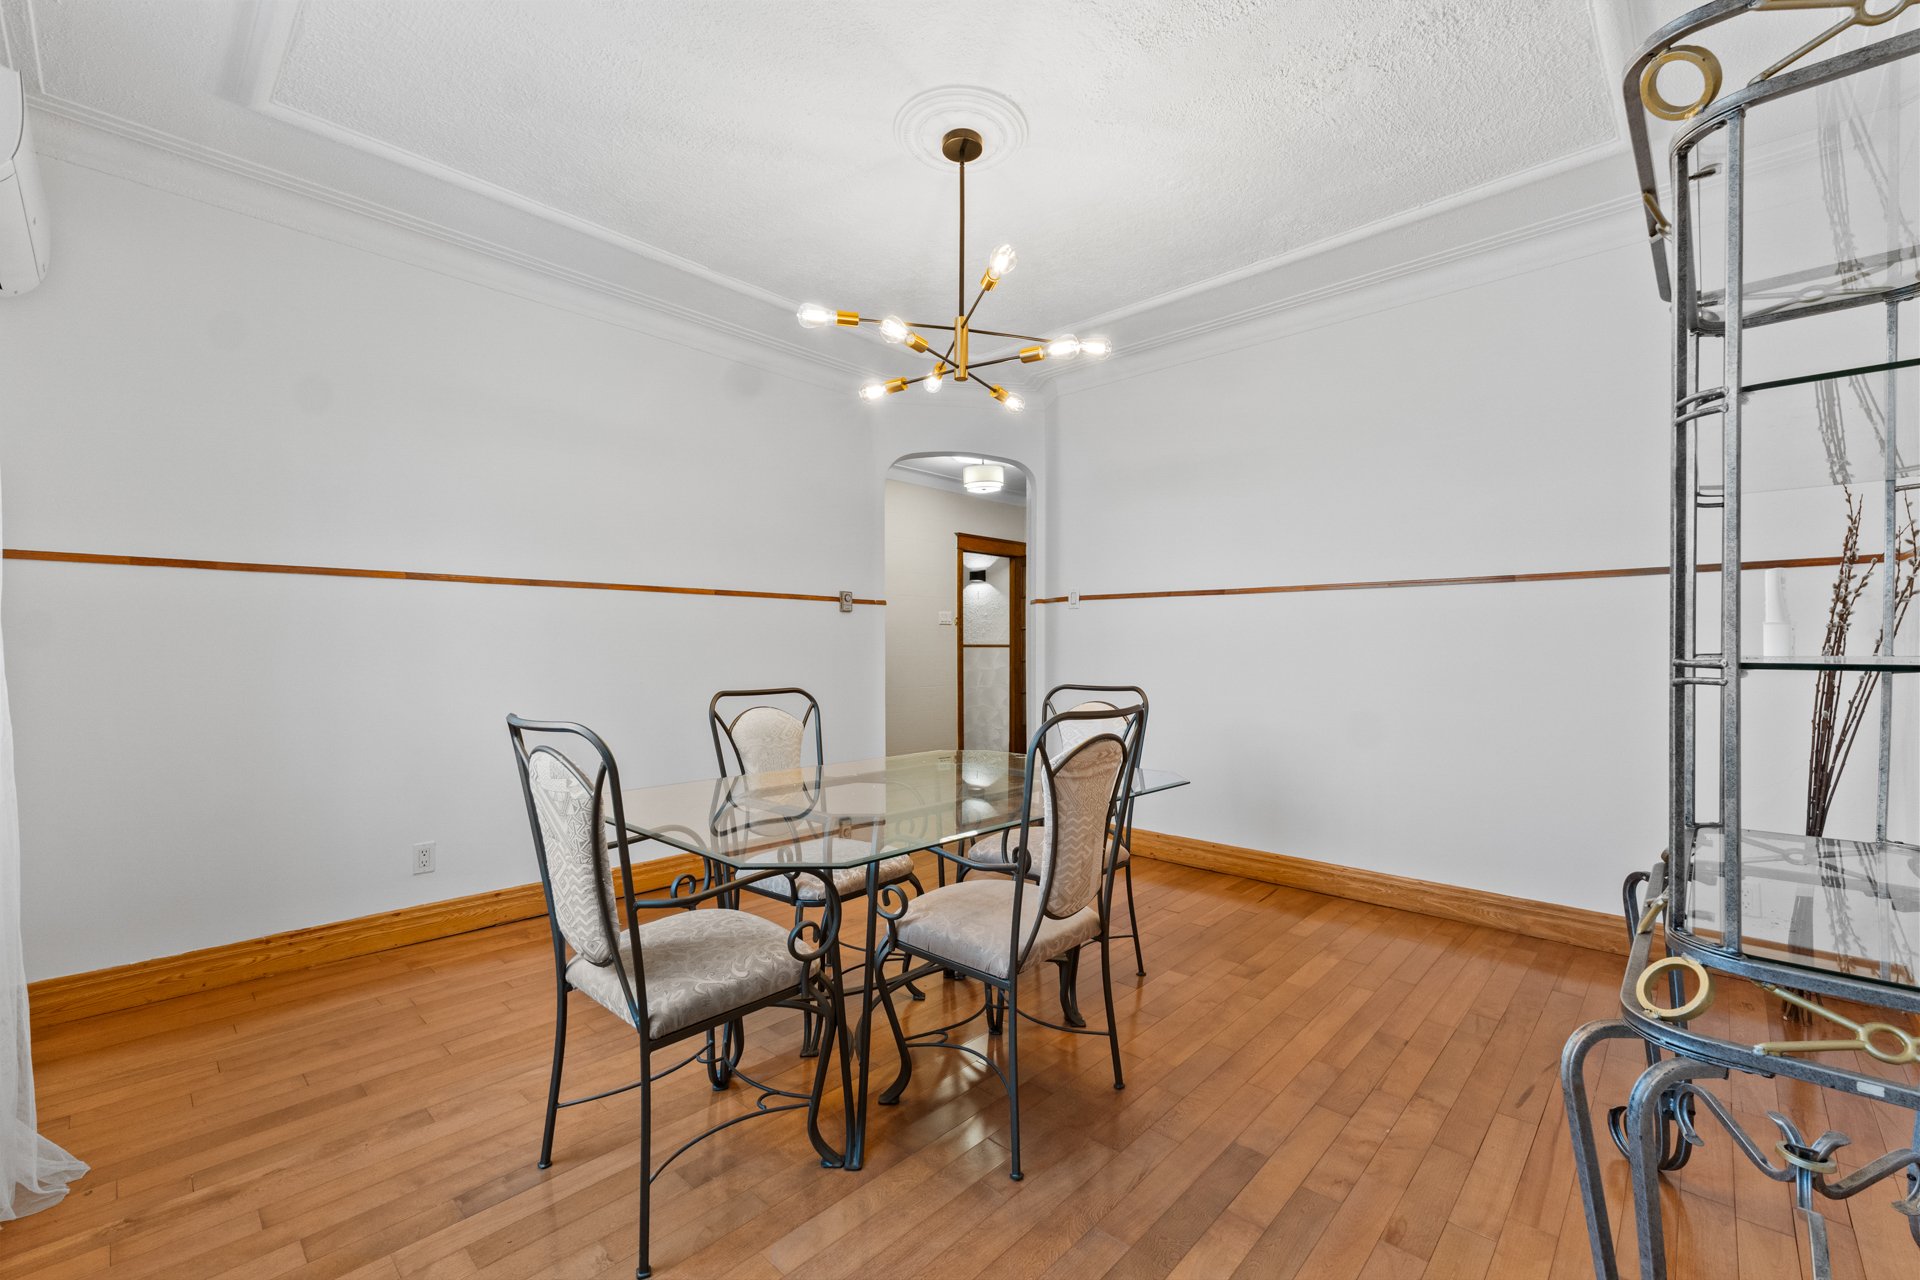 Dining room
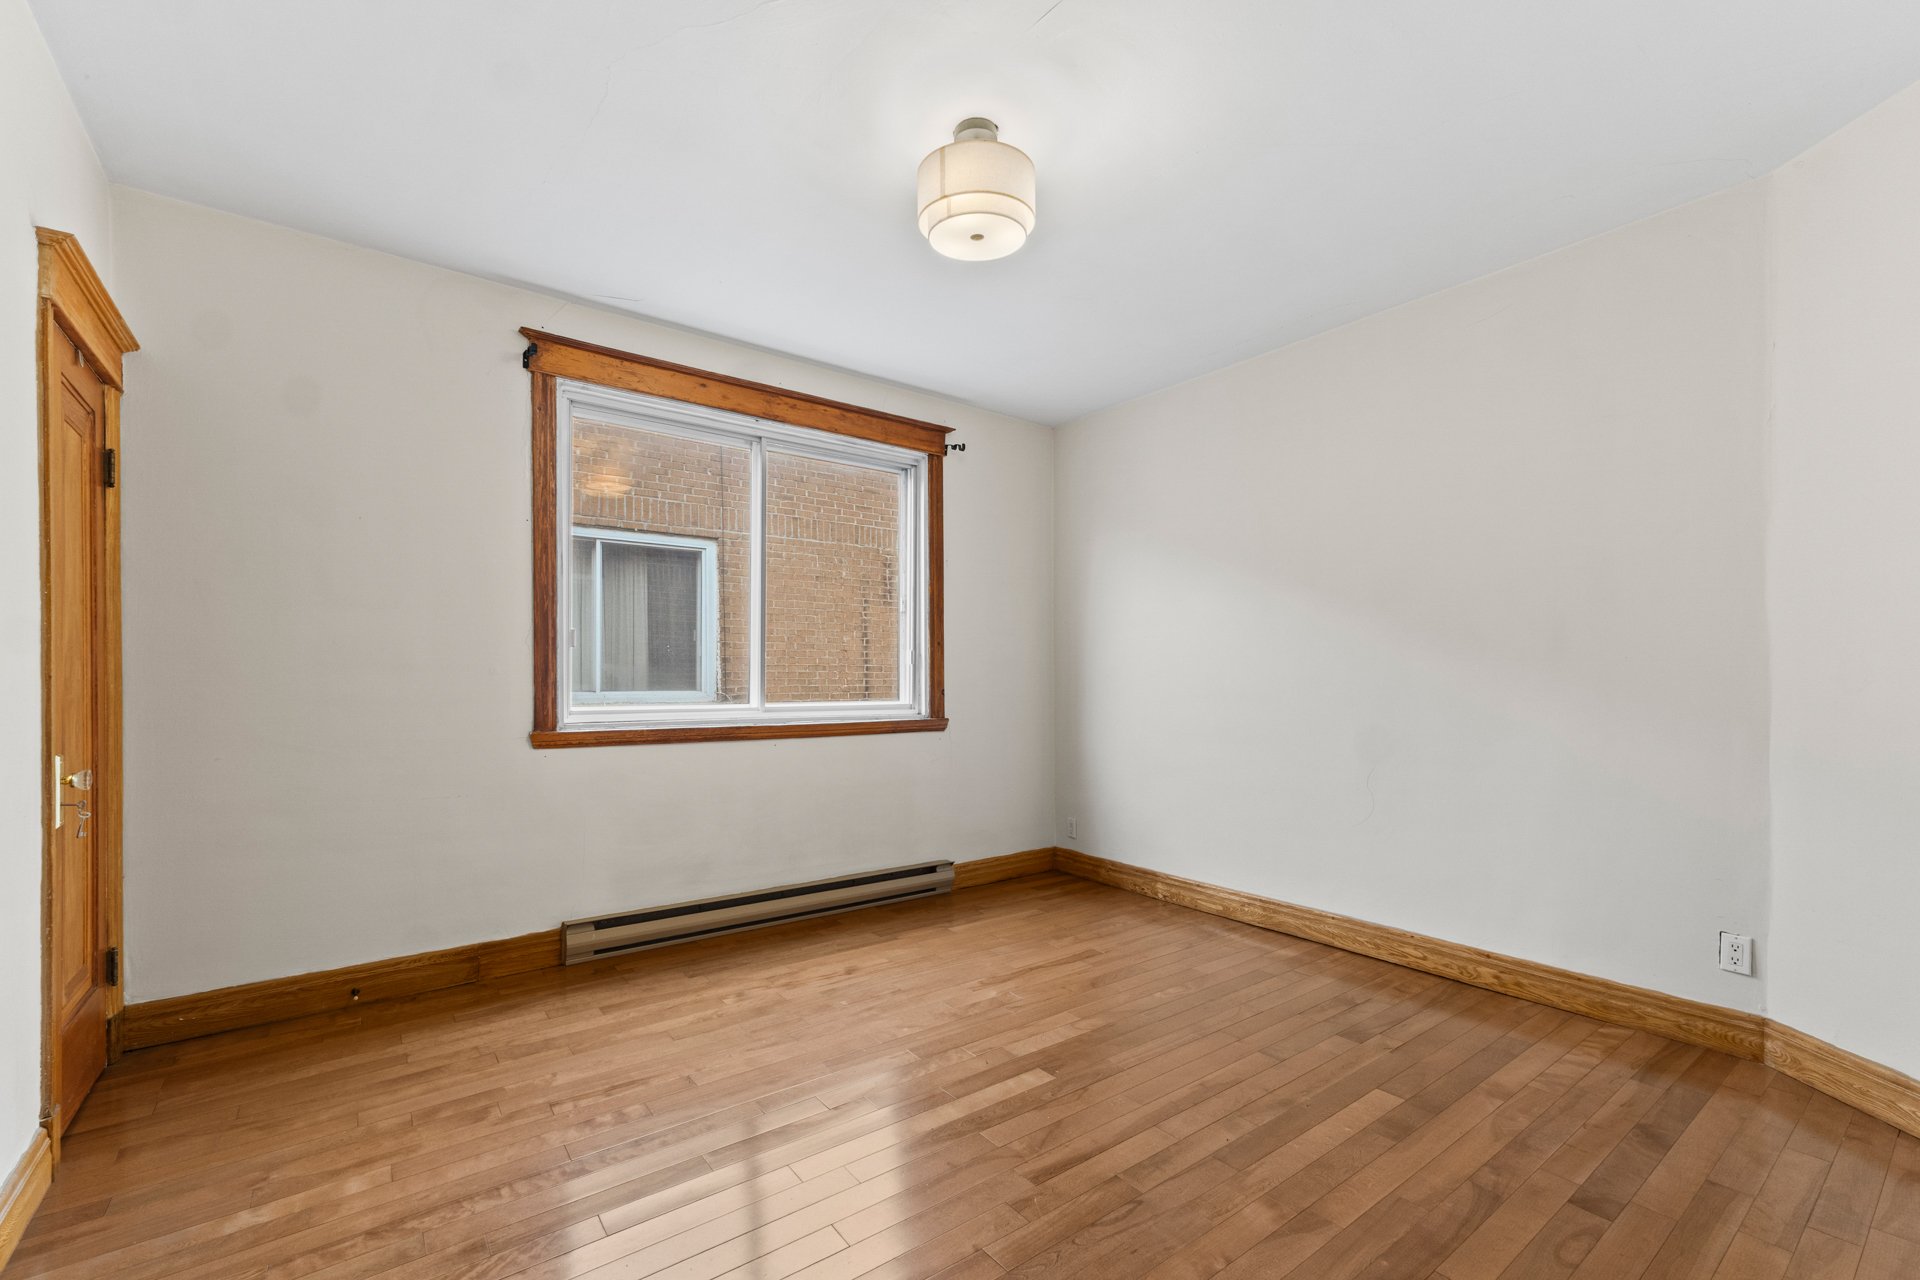
 Primary bedroom
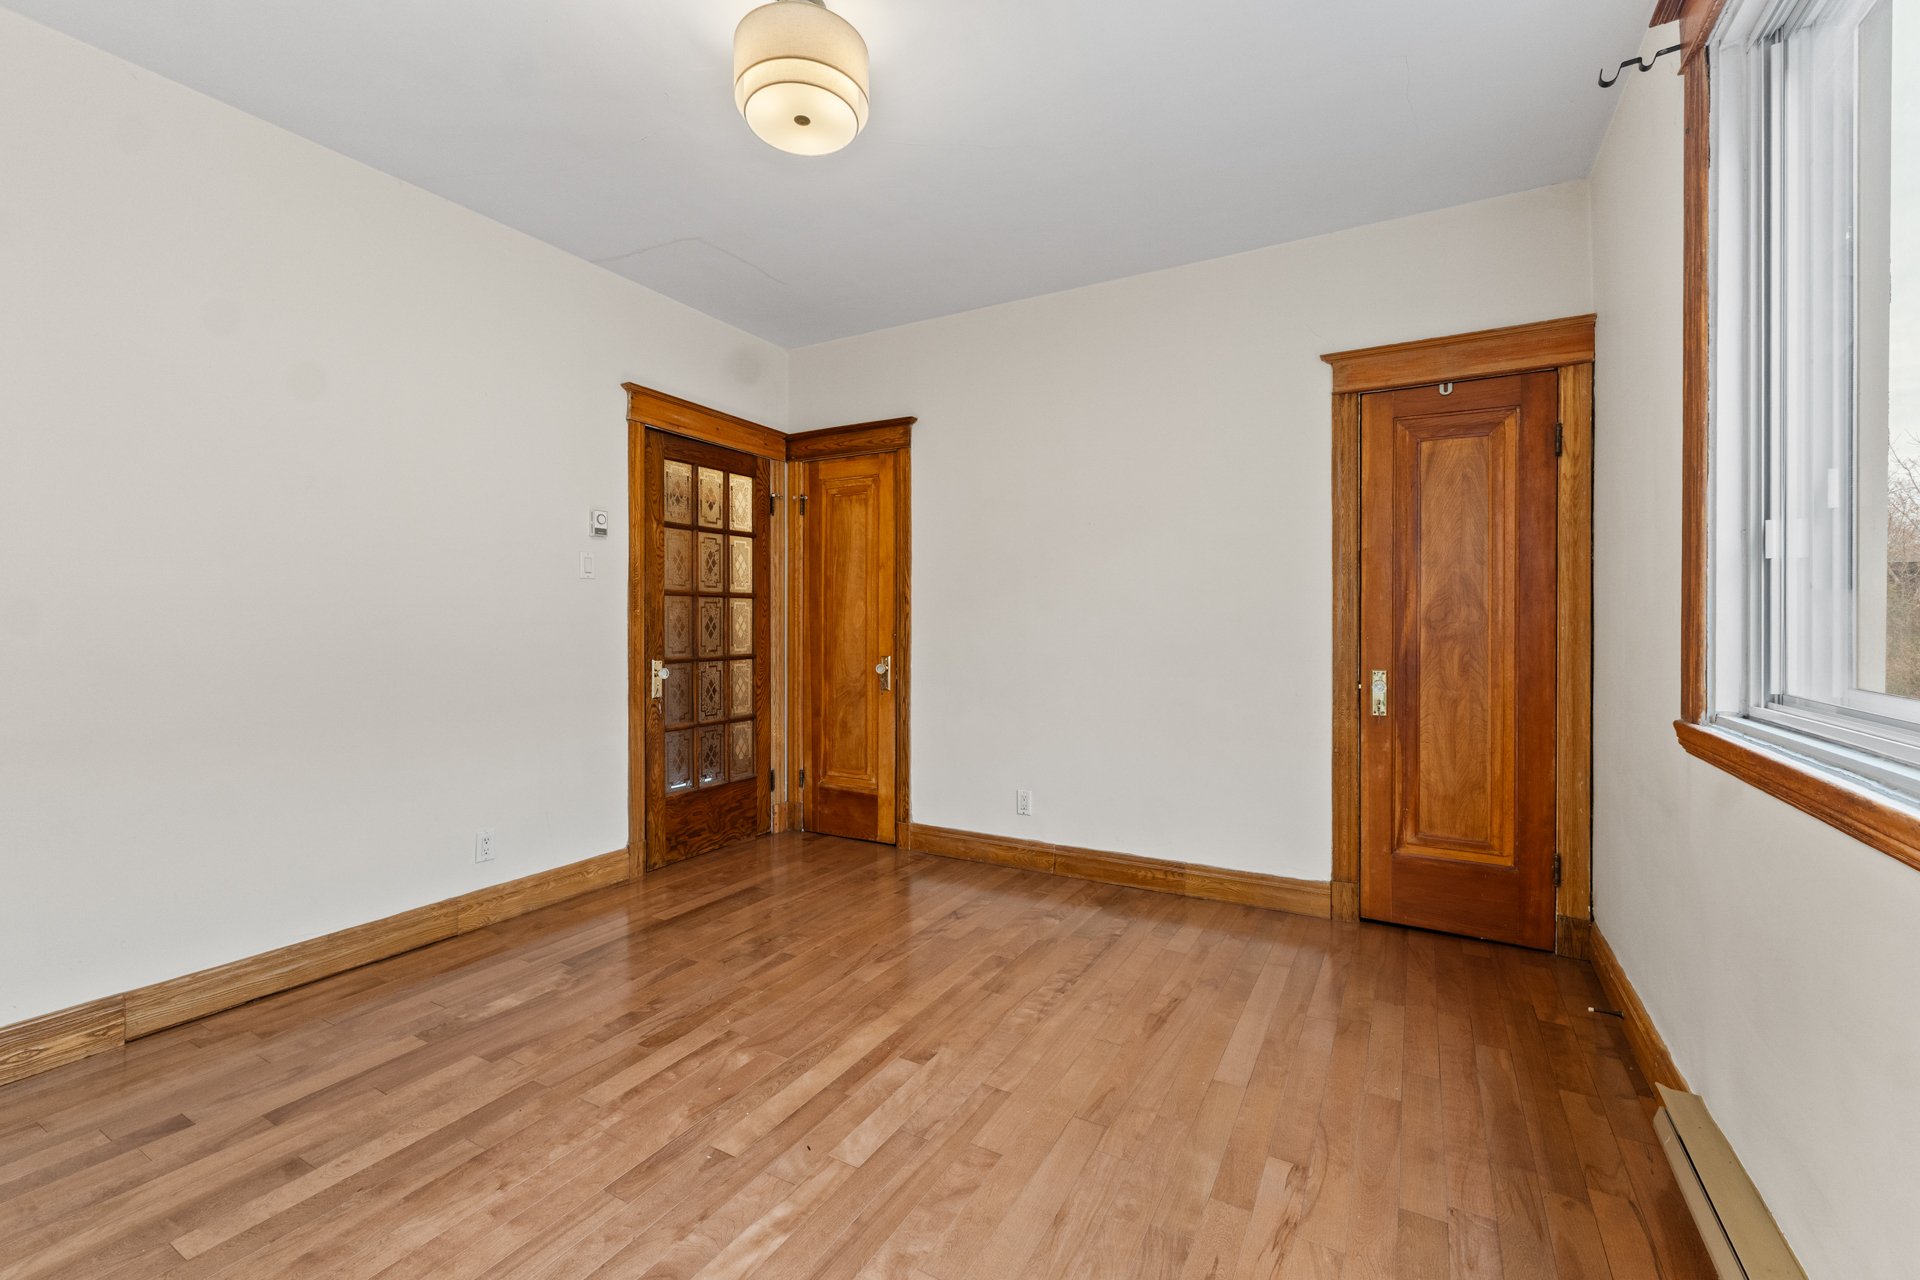
 Primary bedroom
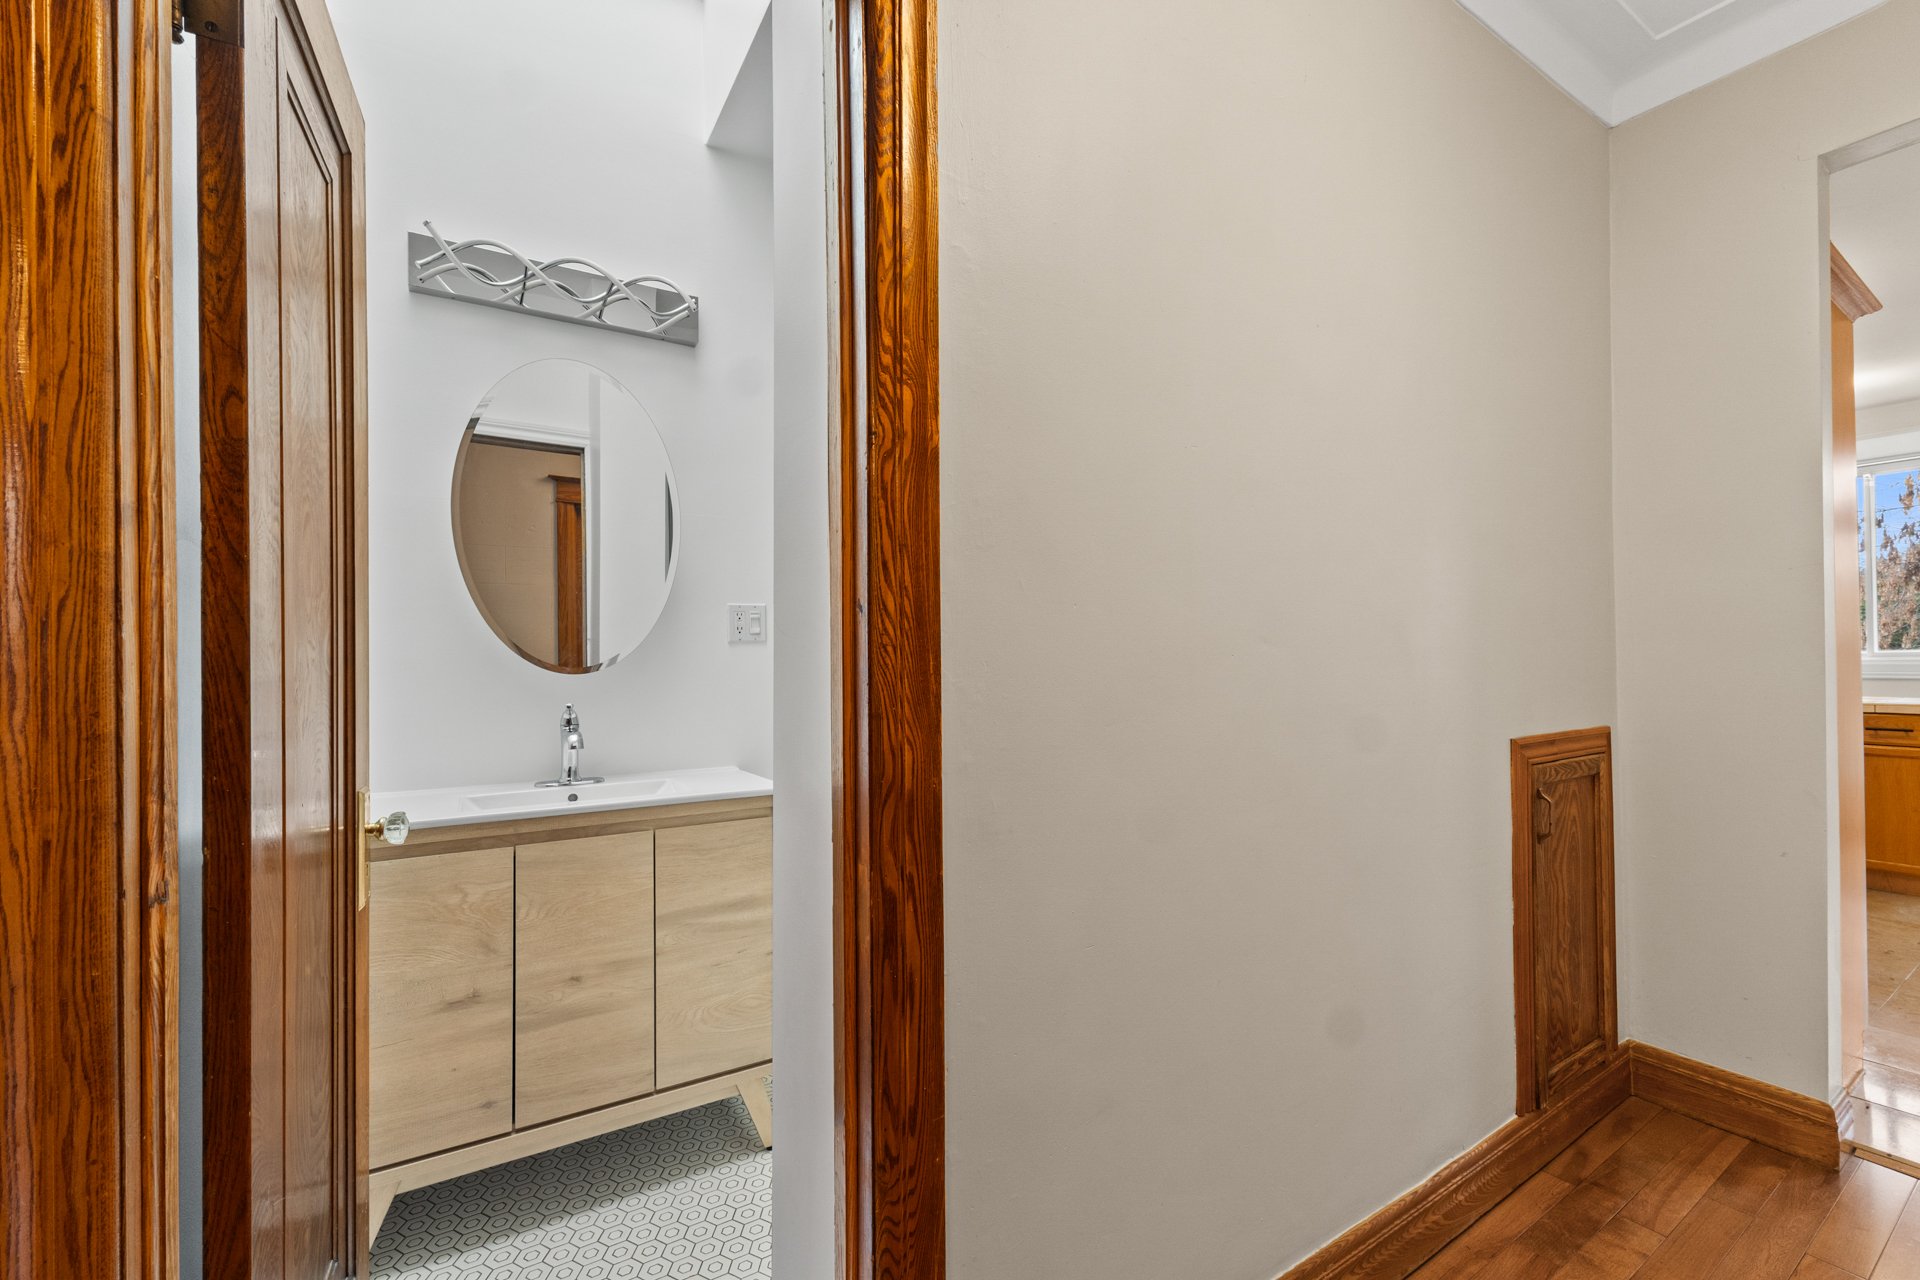
 Bathroom
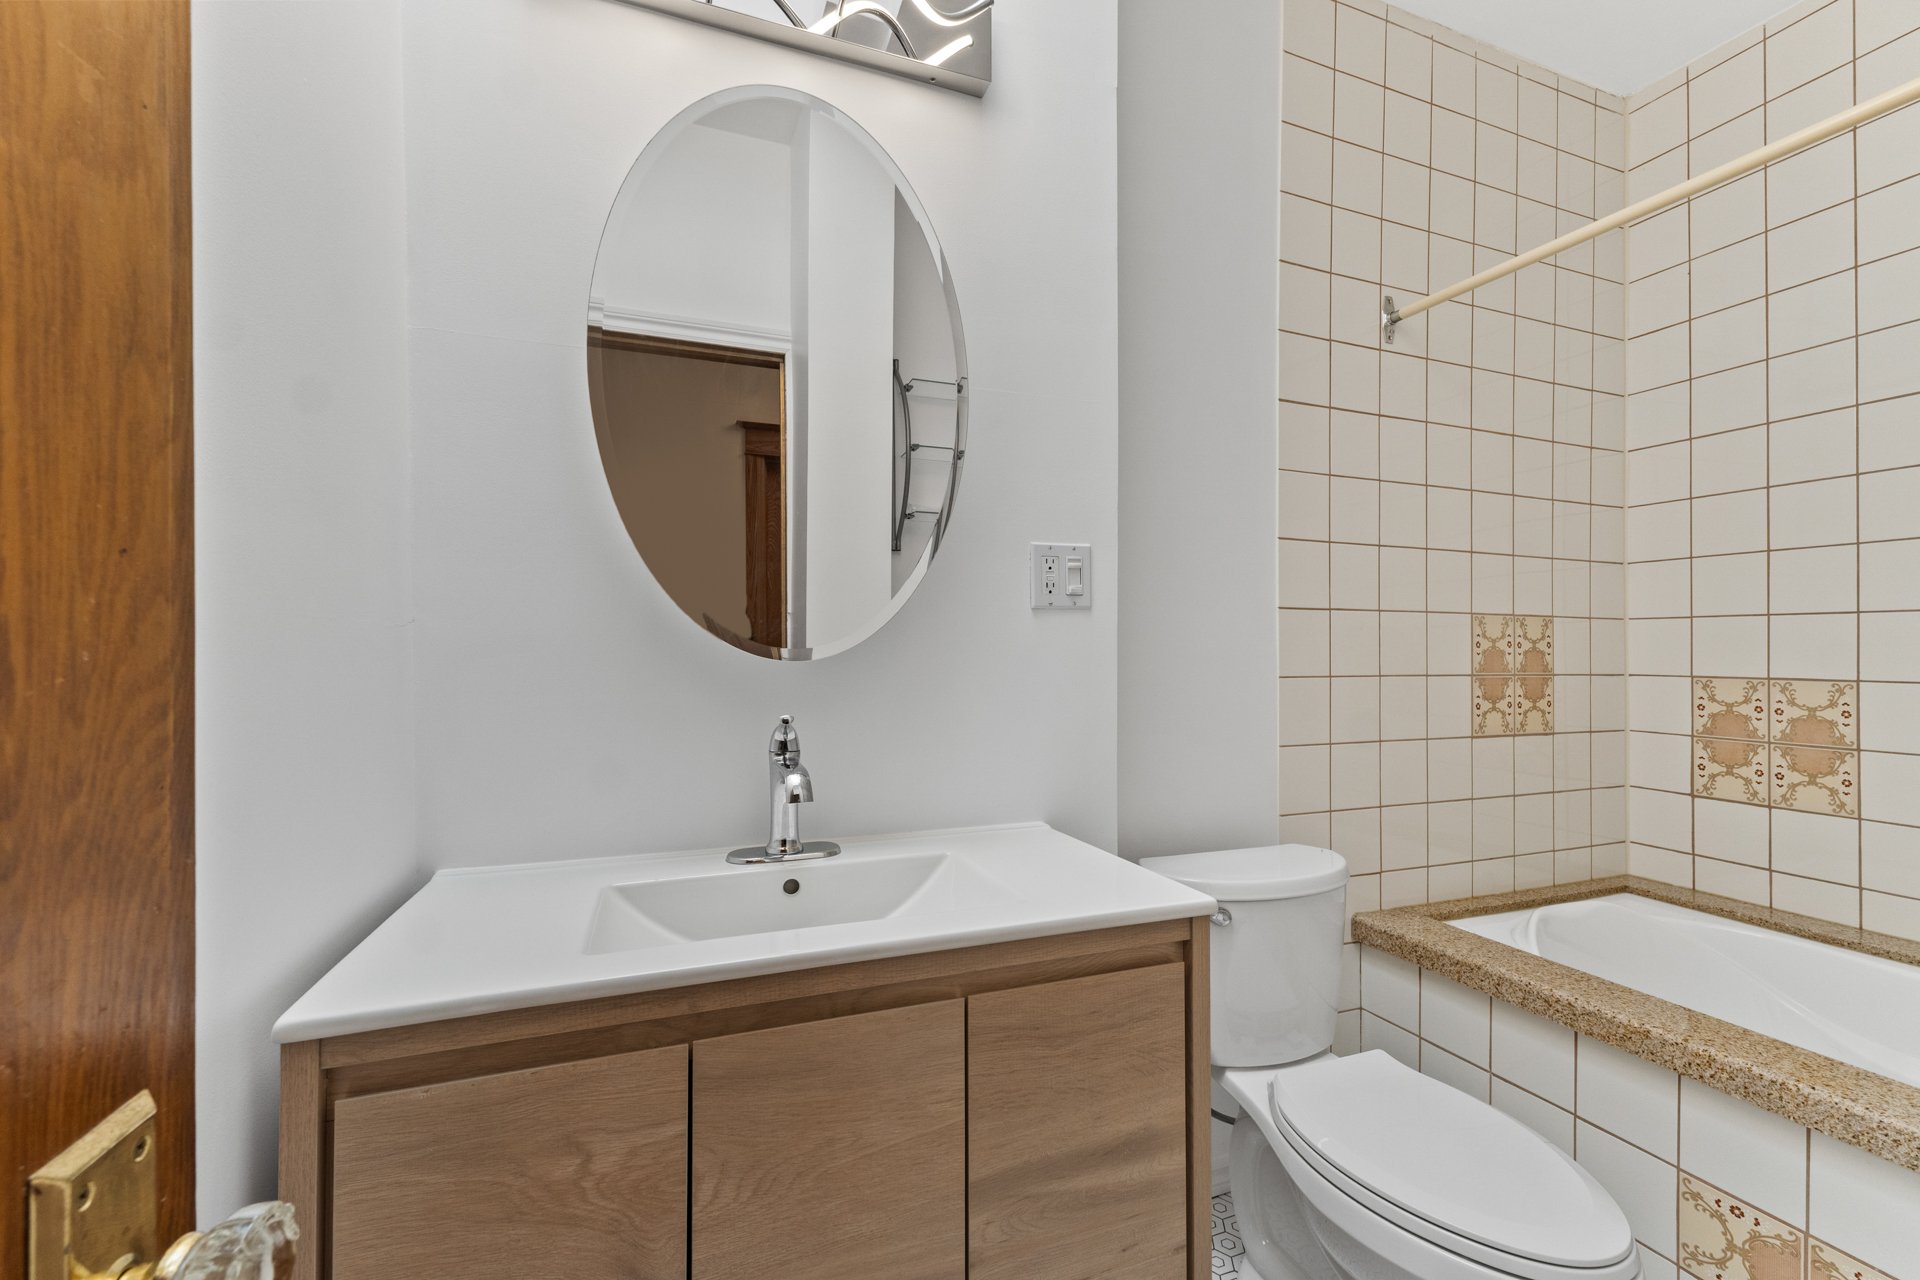
 Bathroom
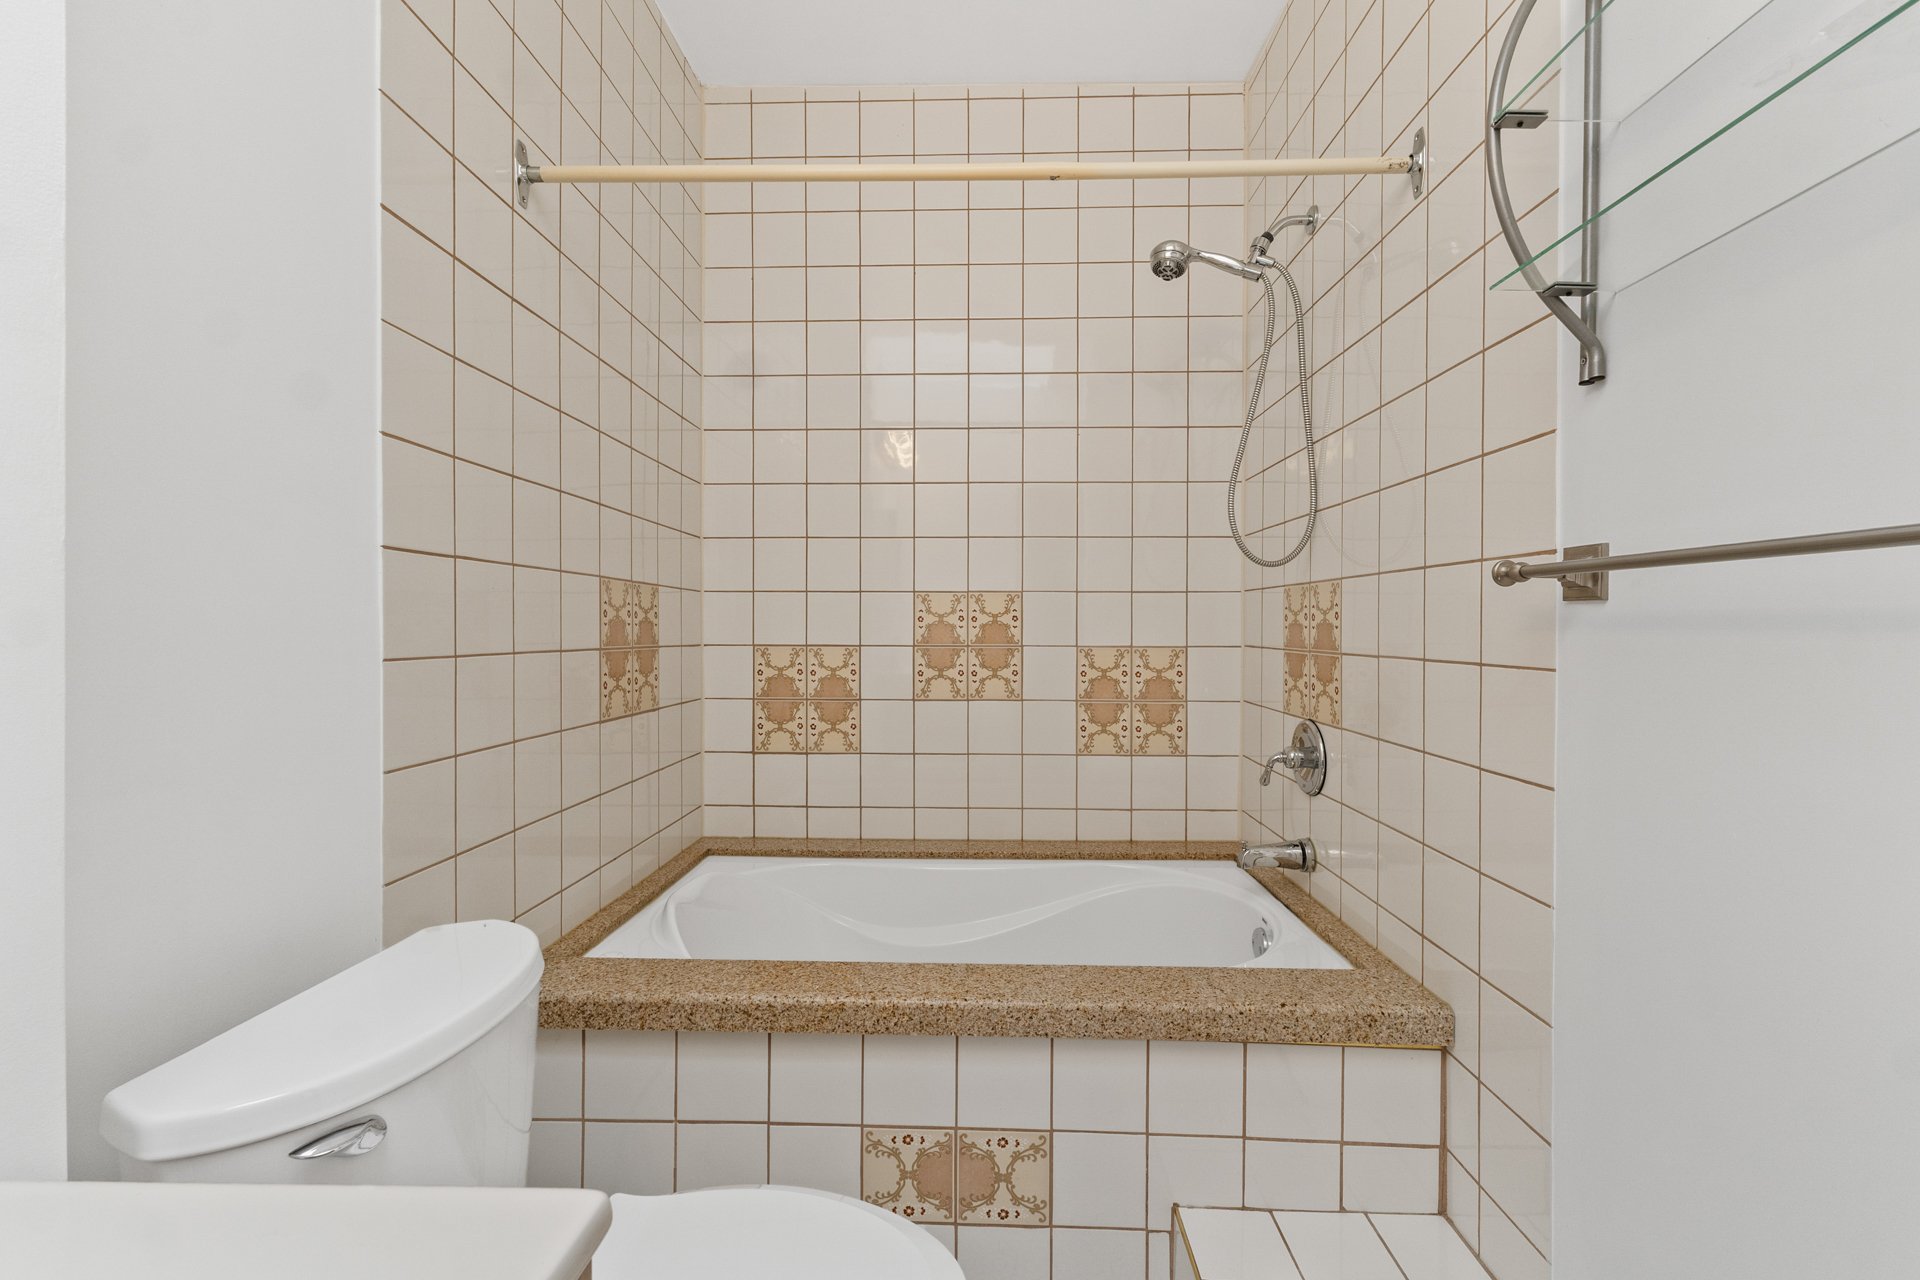
 Bathroom
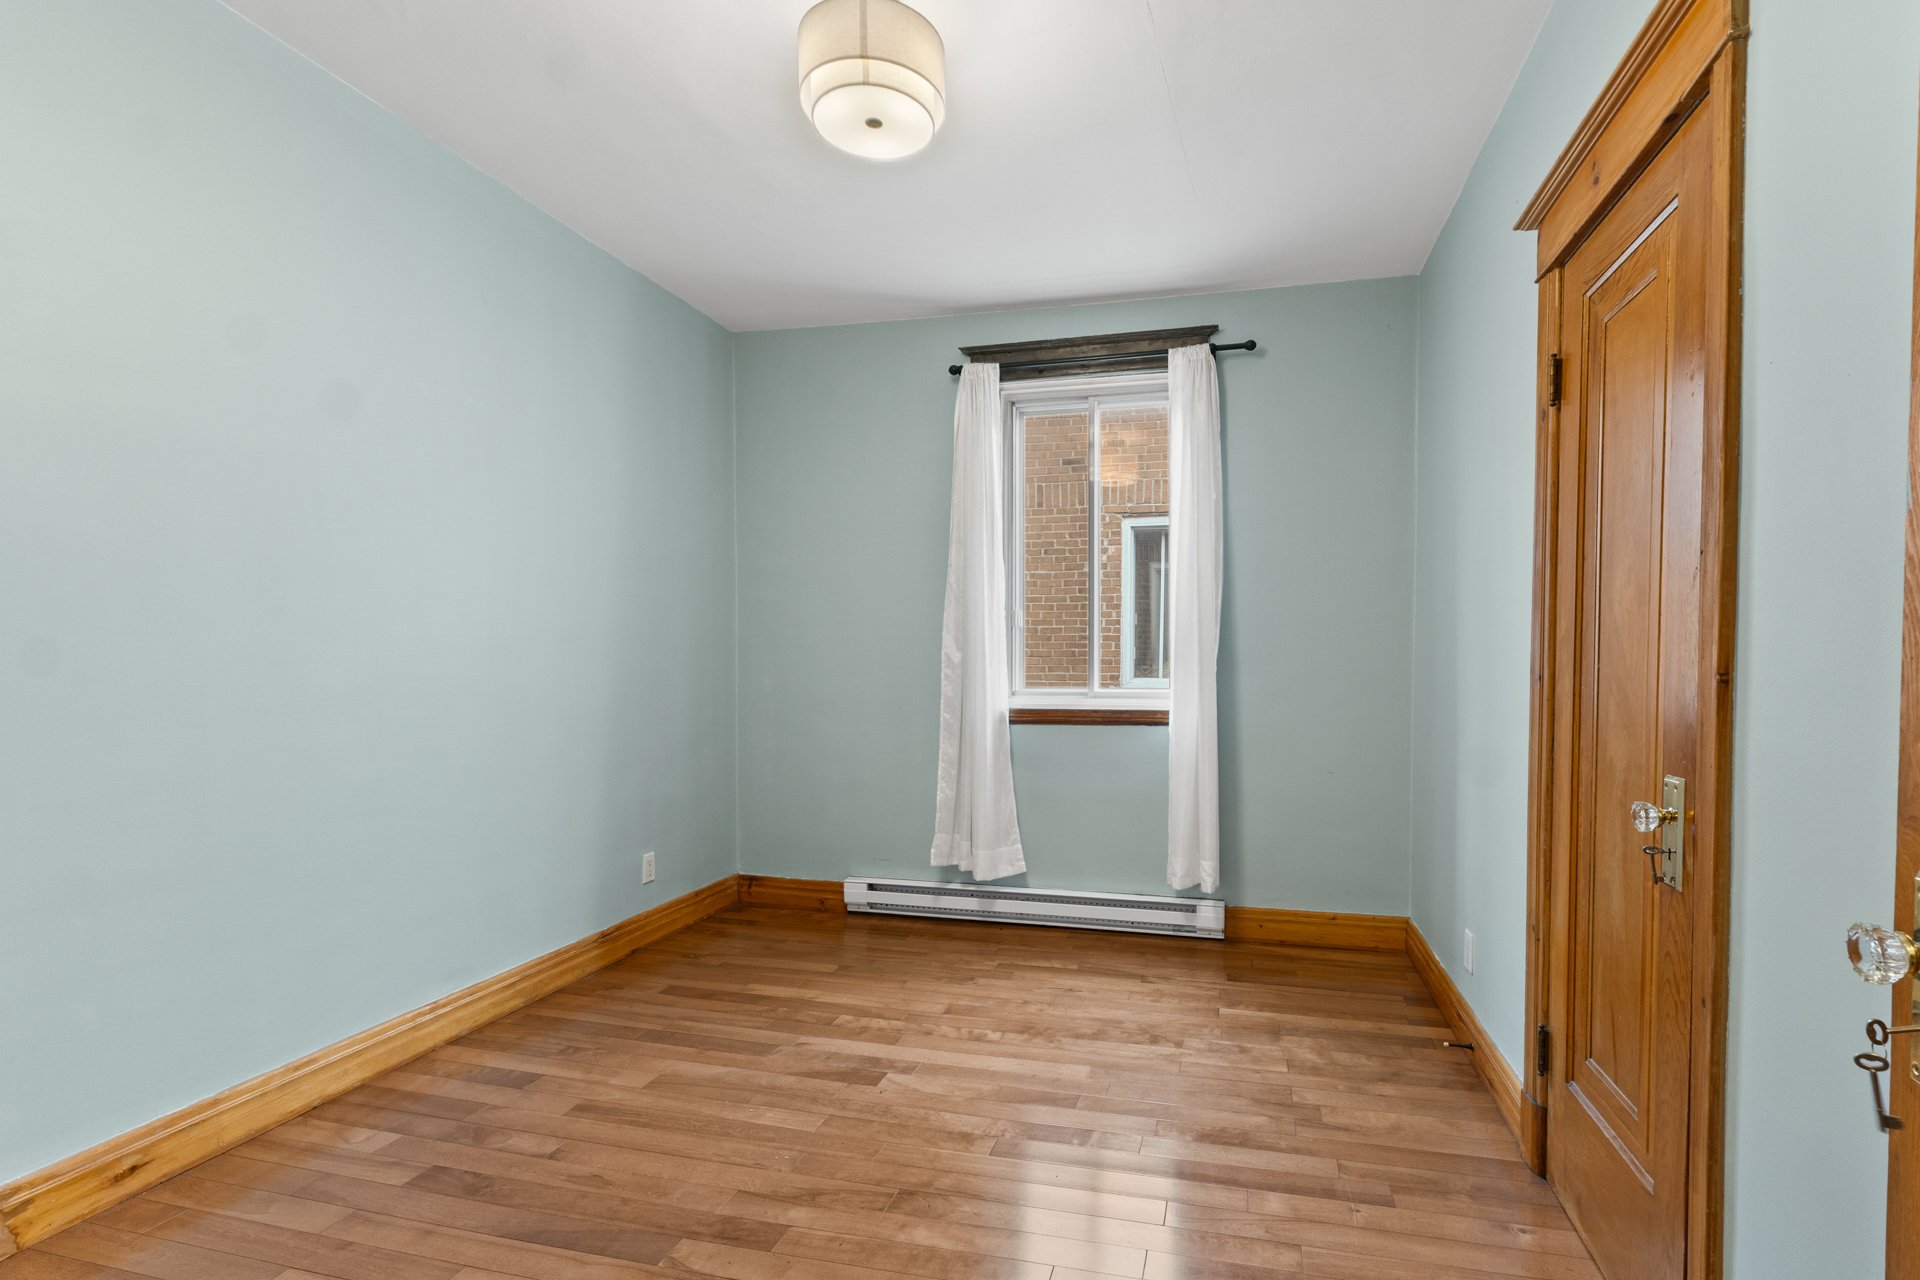
 Bedroom
 Living room
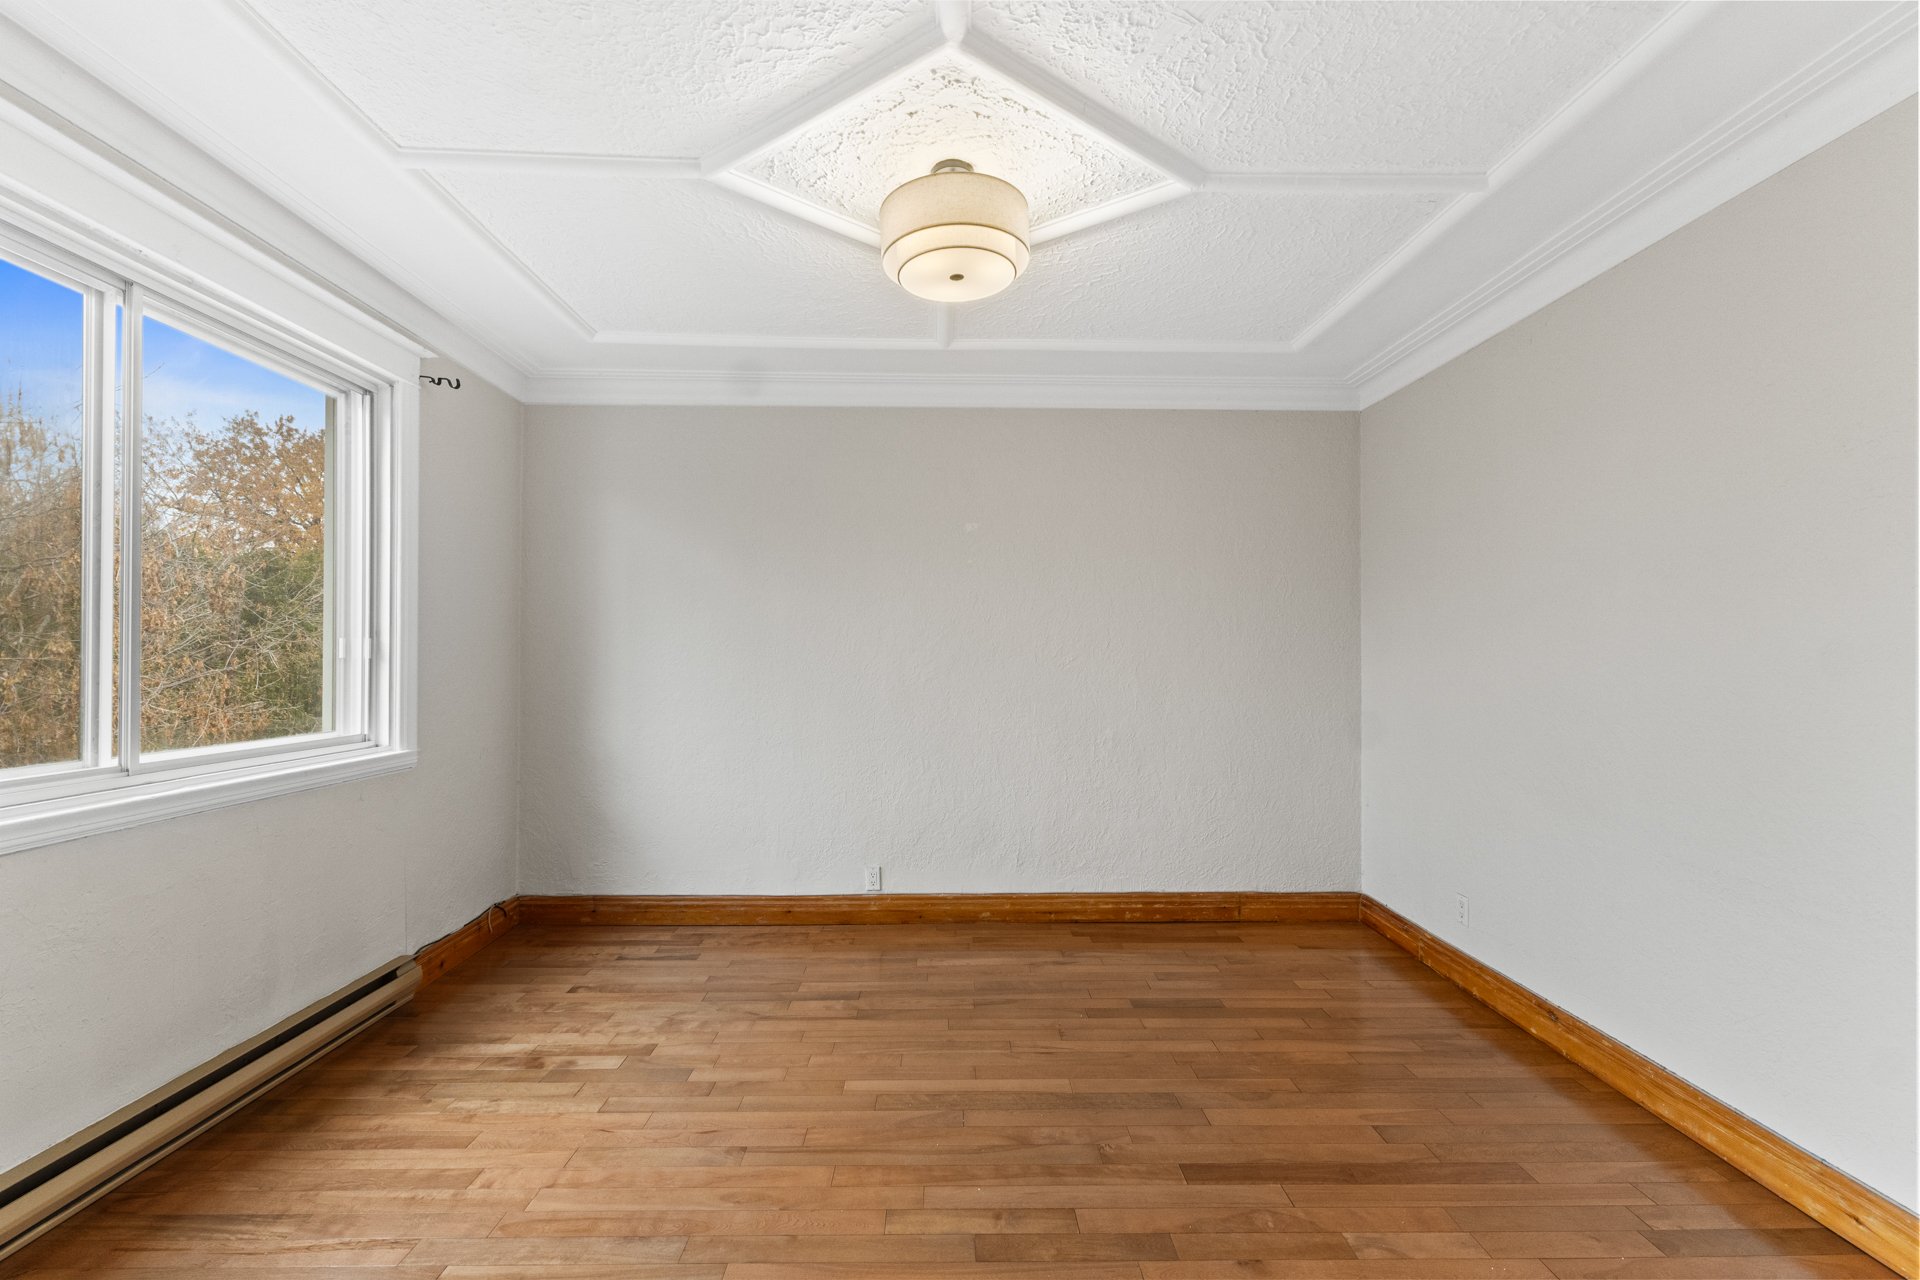 Living room
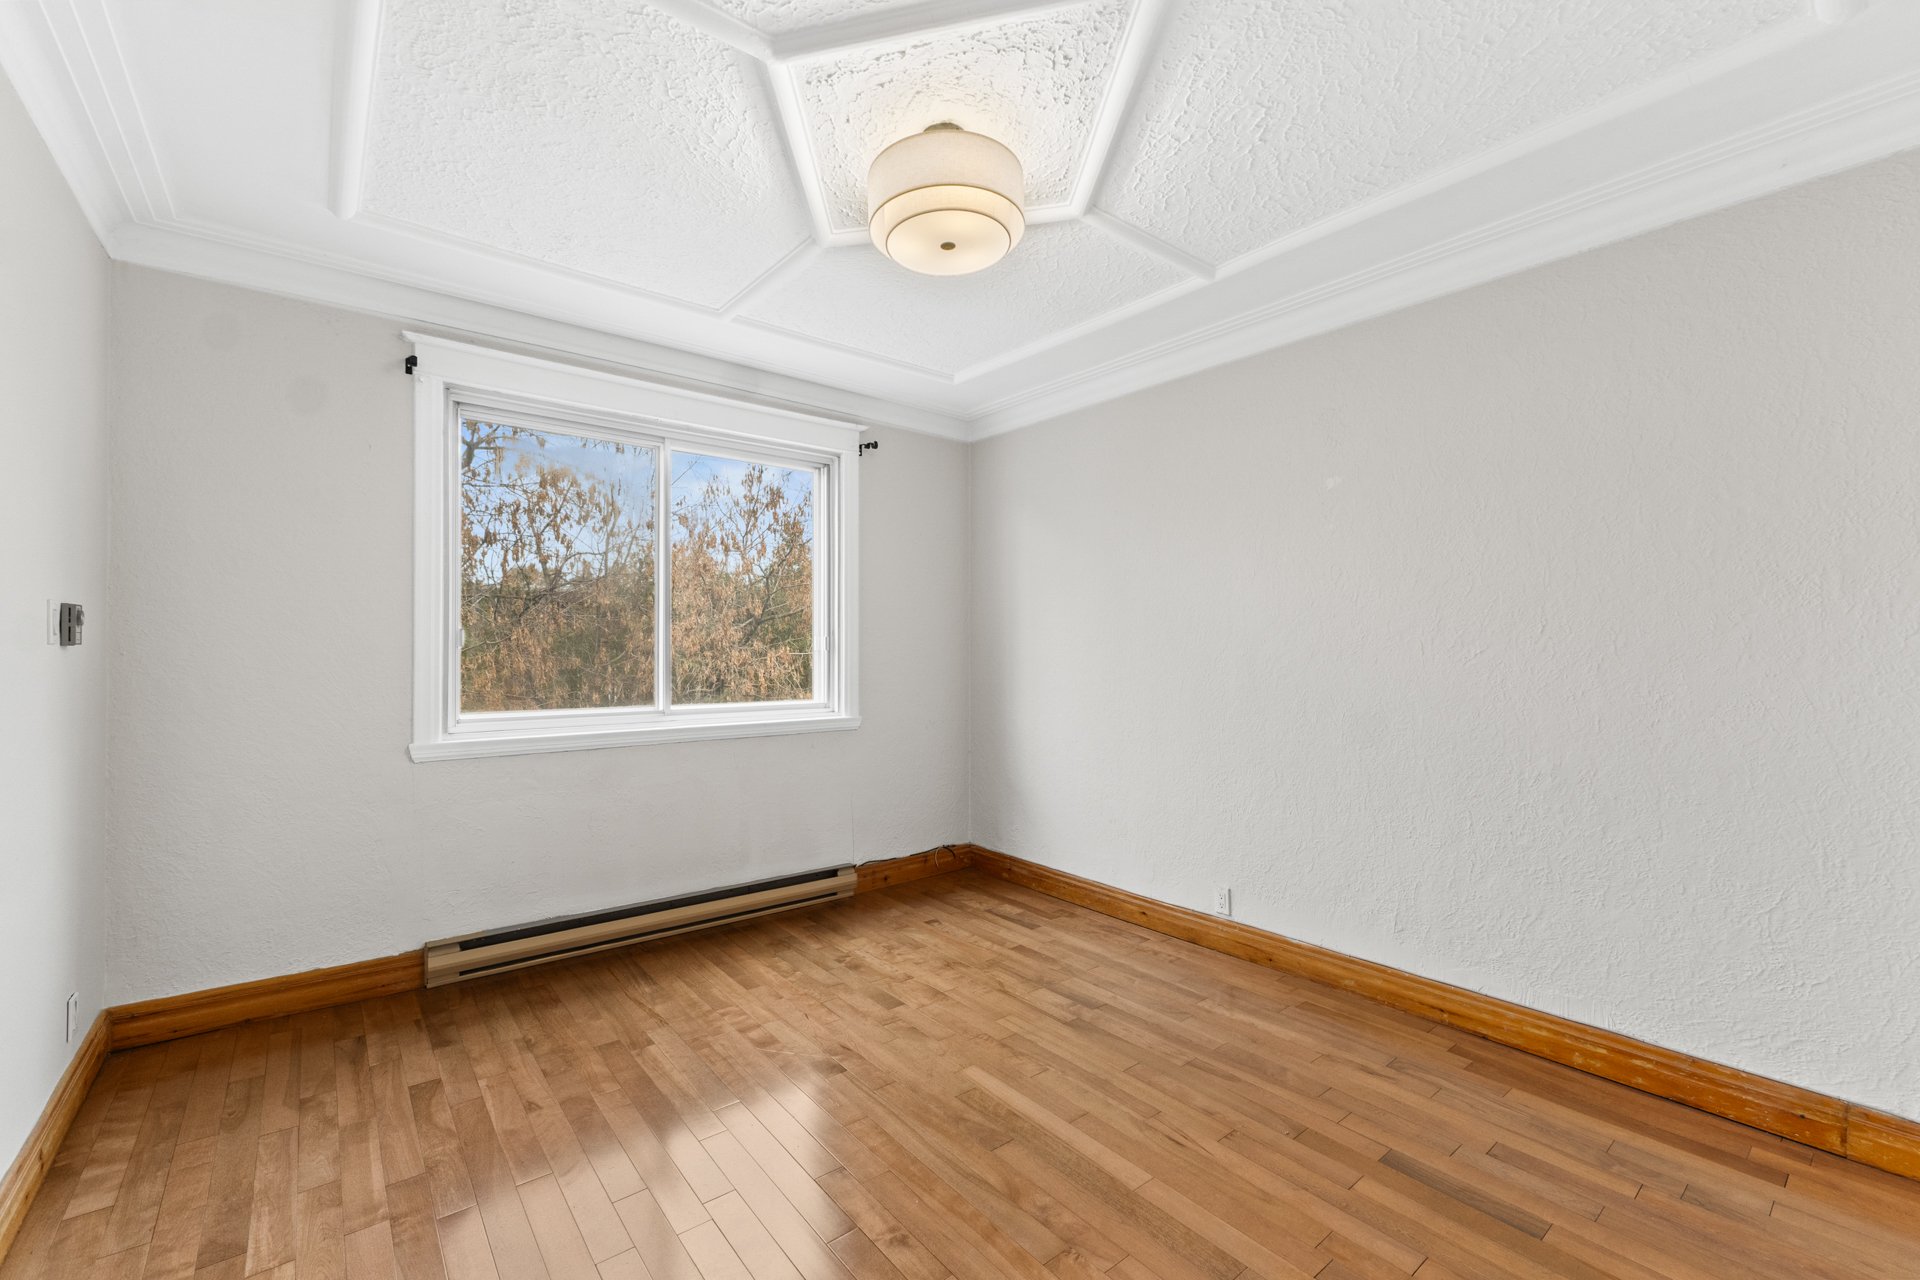 Living room
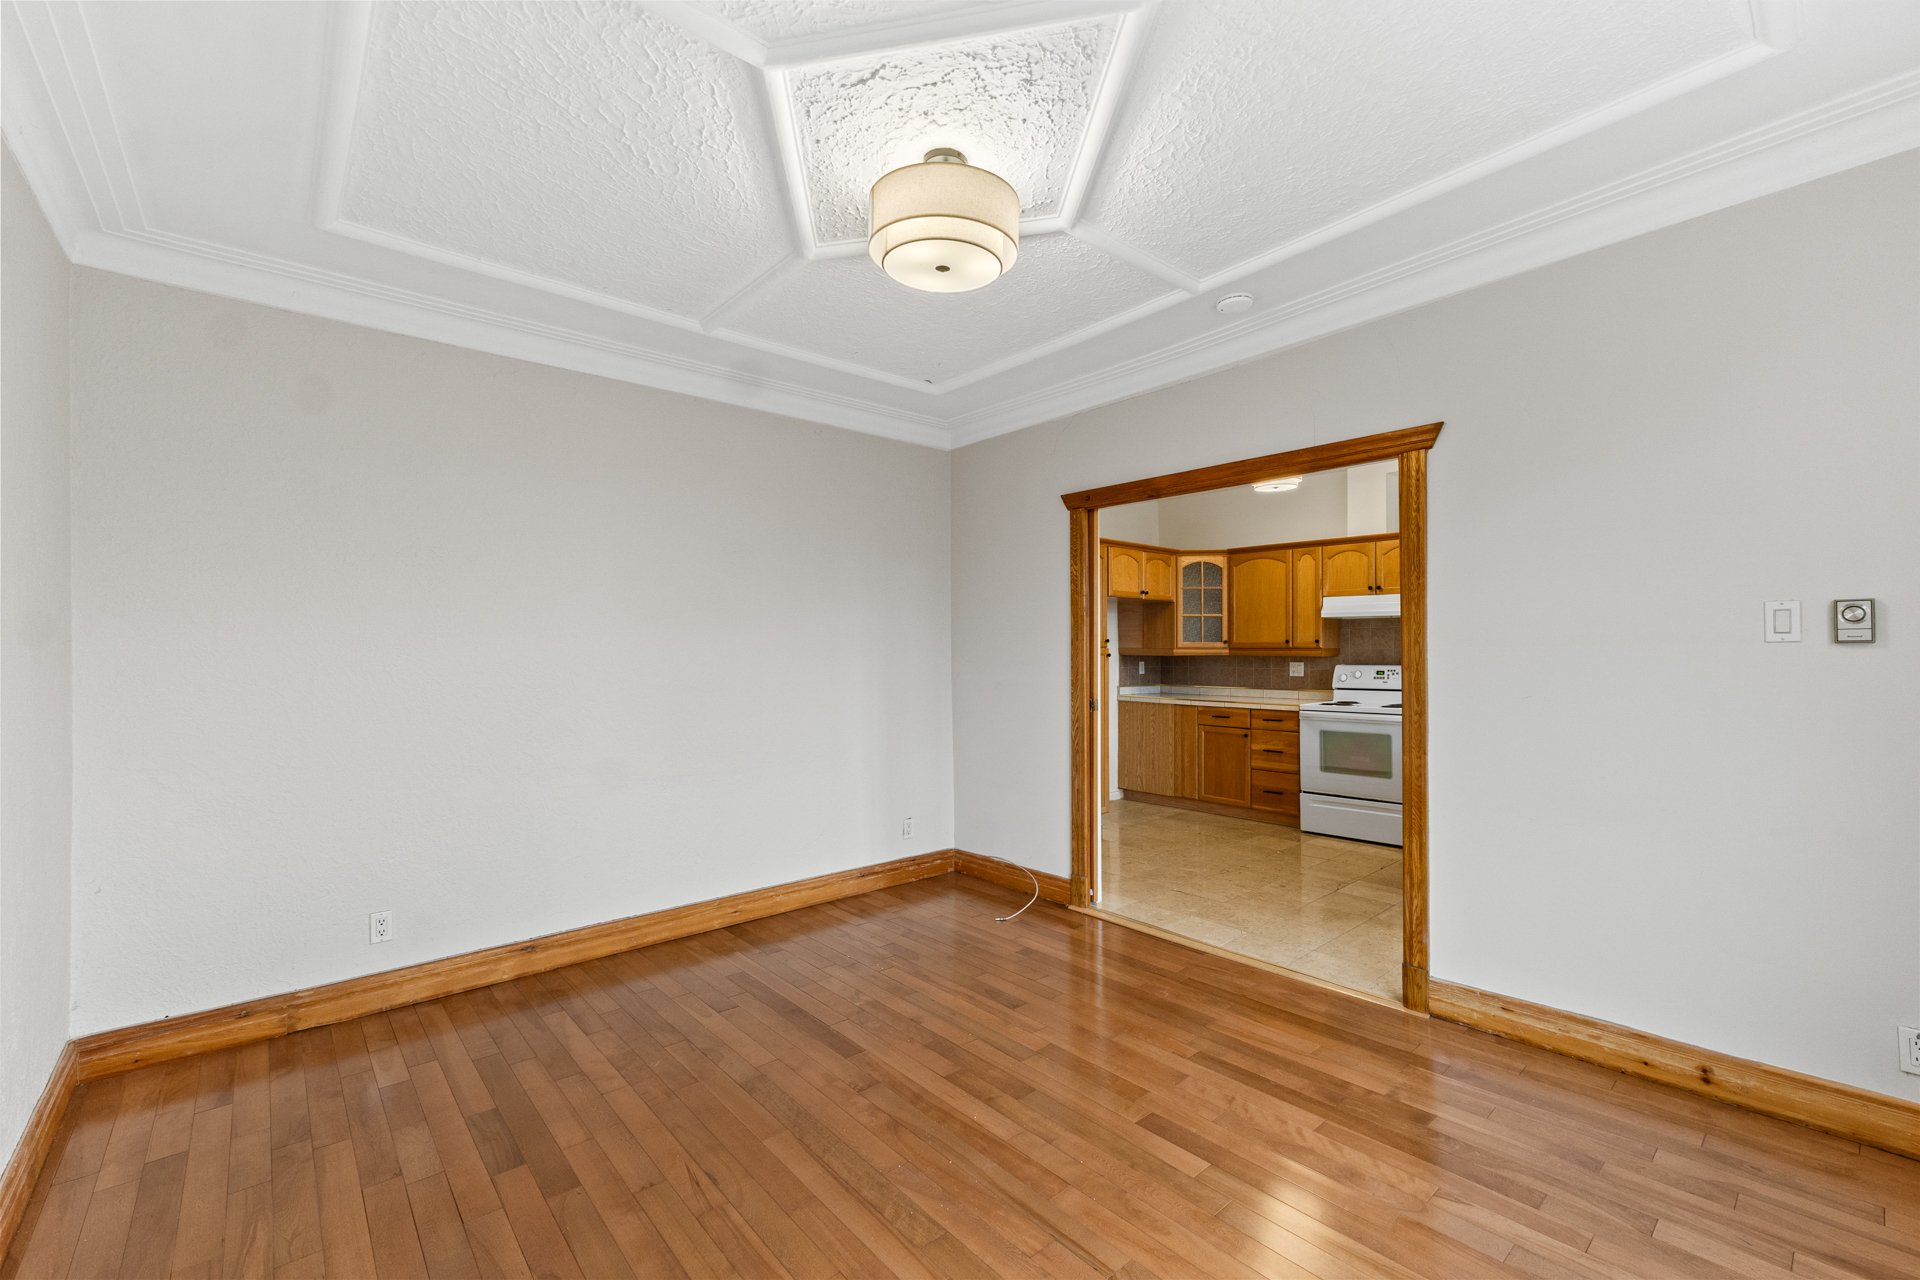 Kitchen
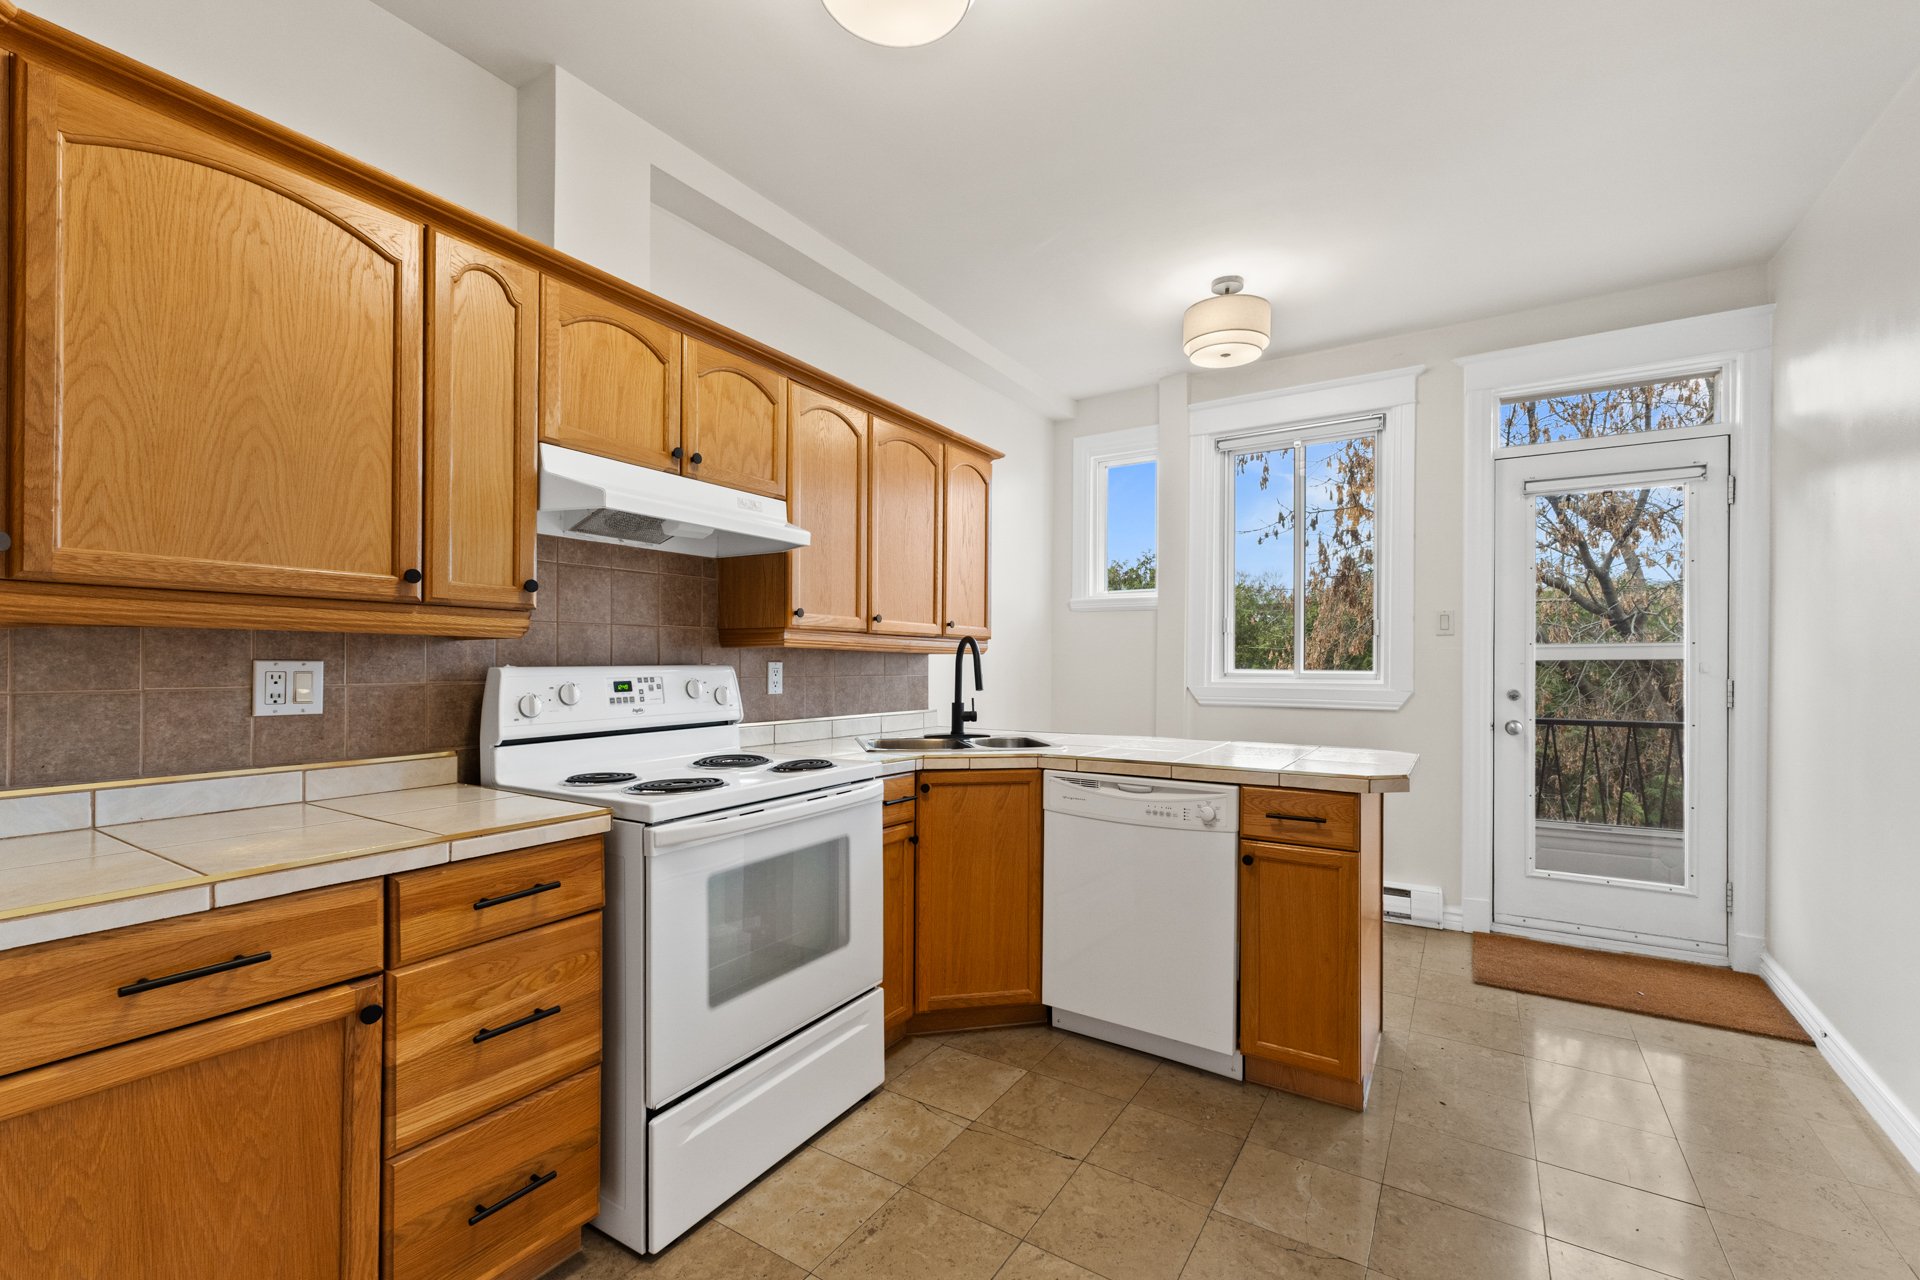 Kitchen
 Kitchen
 Kitchen
 Kitchen
 Kitchen
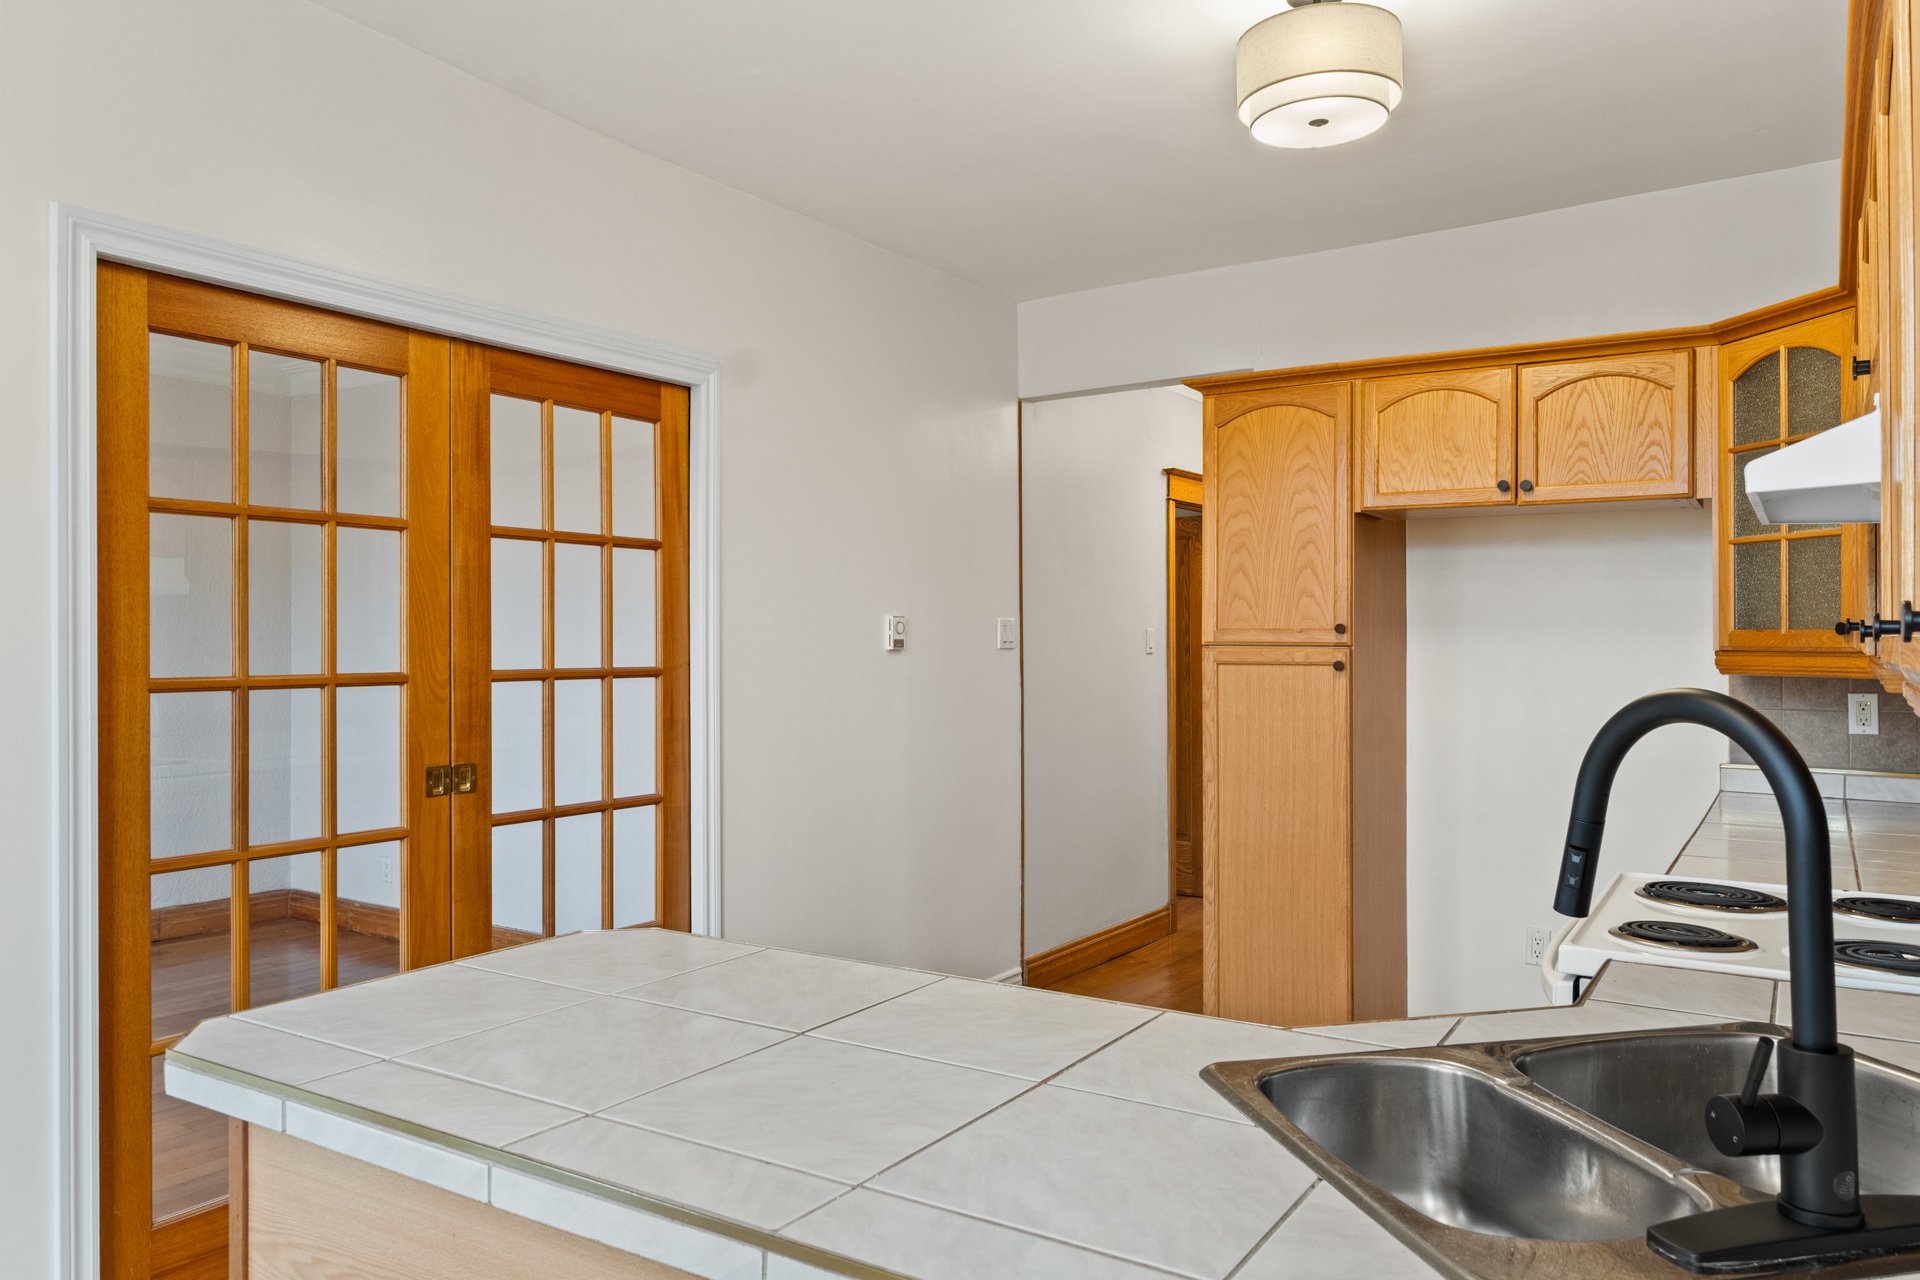 Kitchen
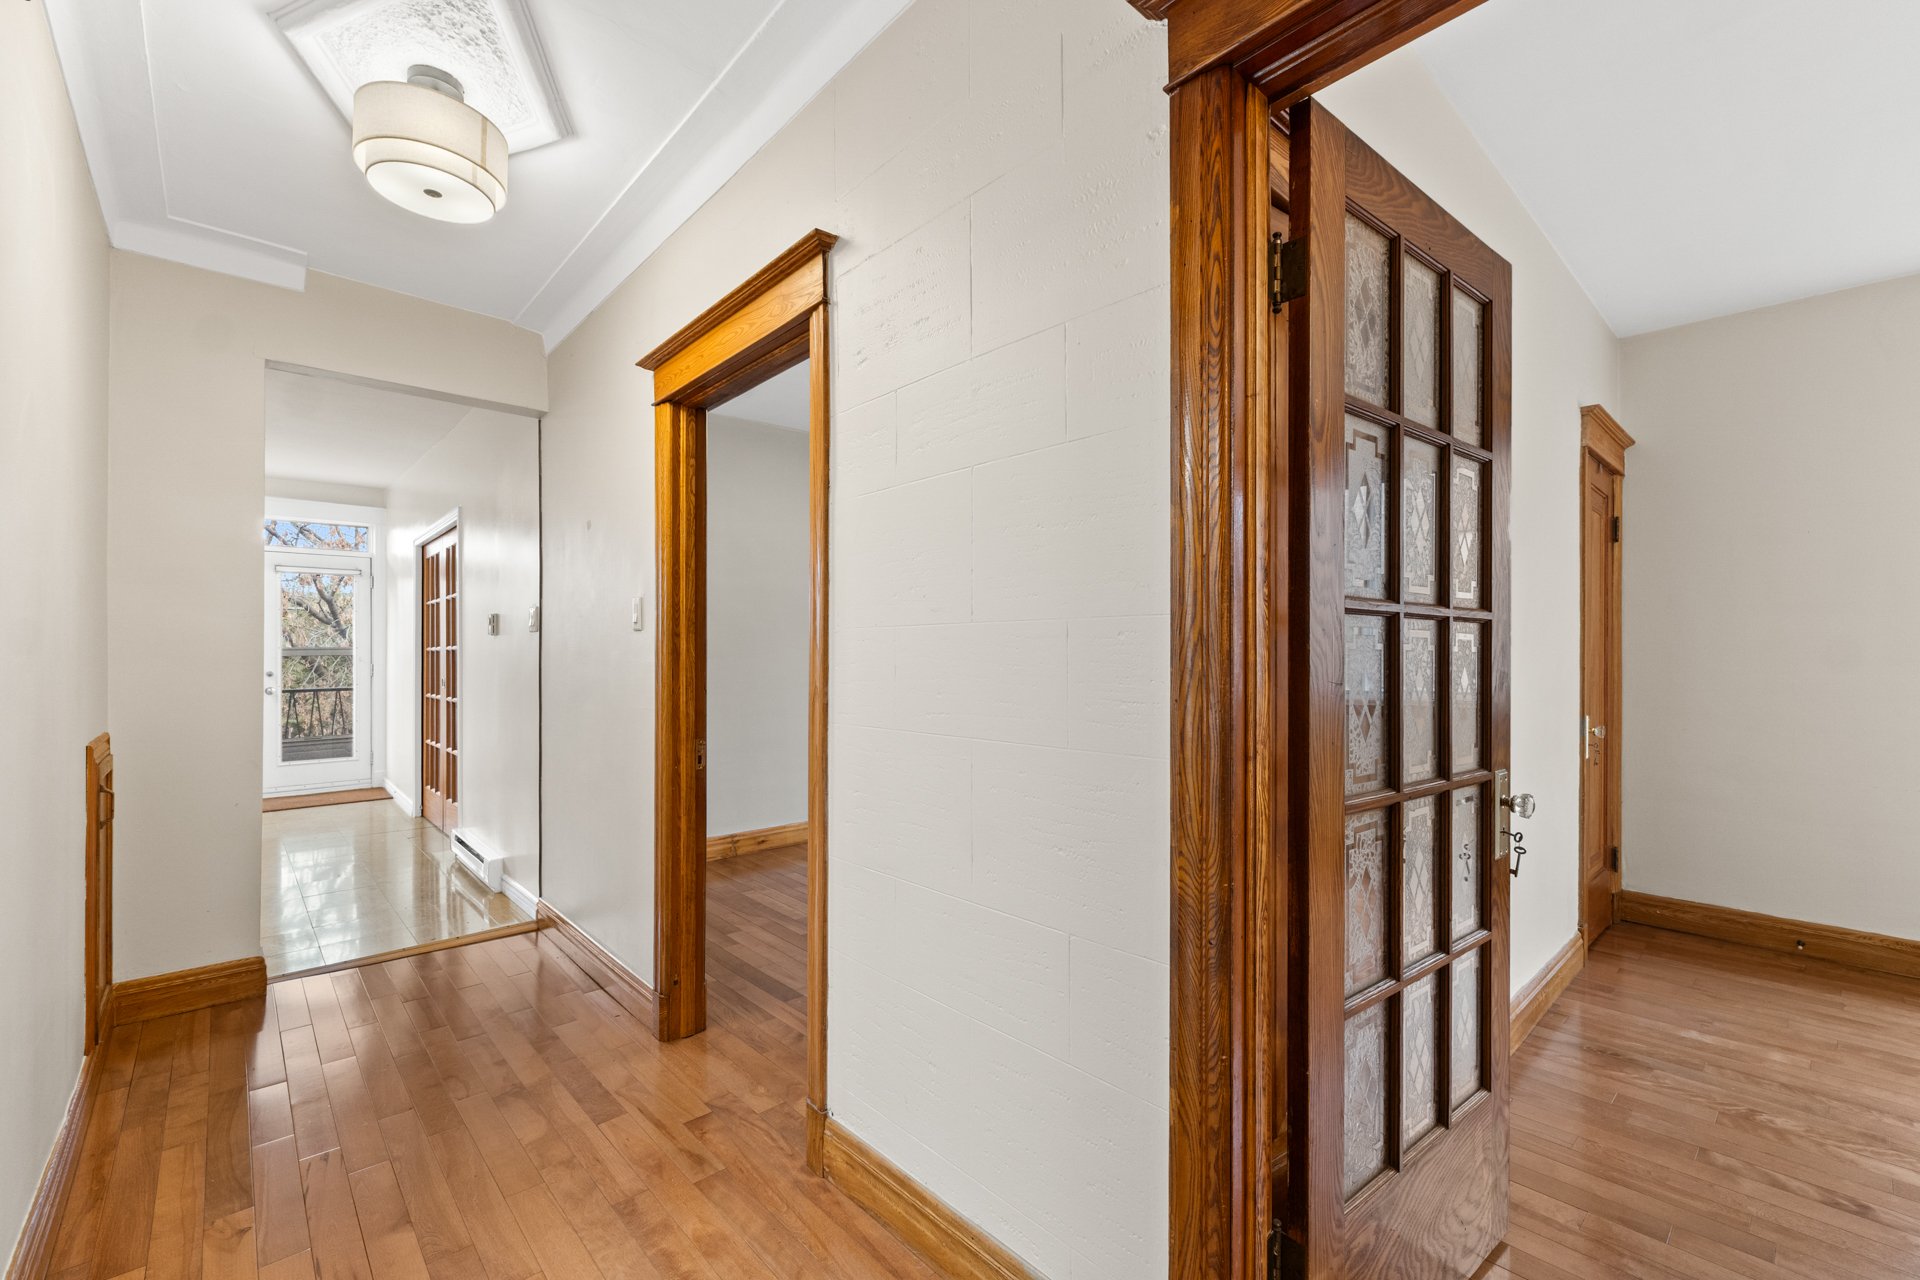 Laundry room
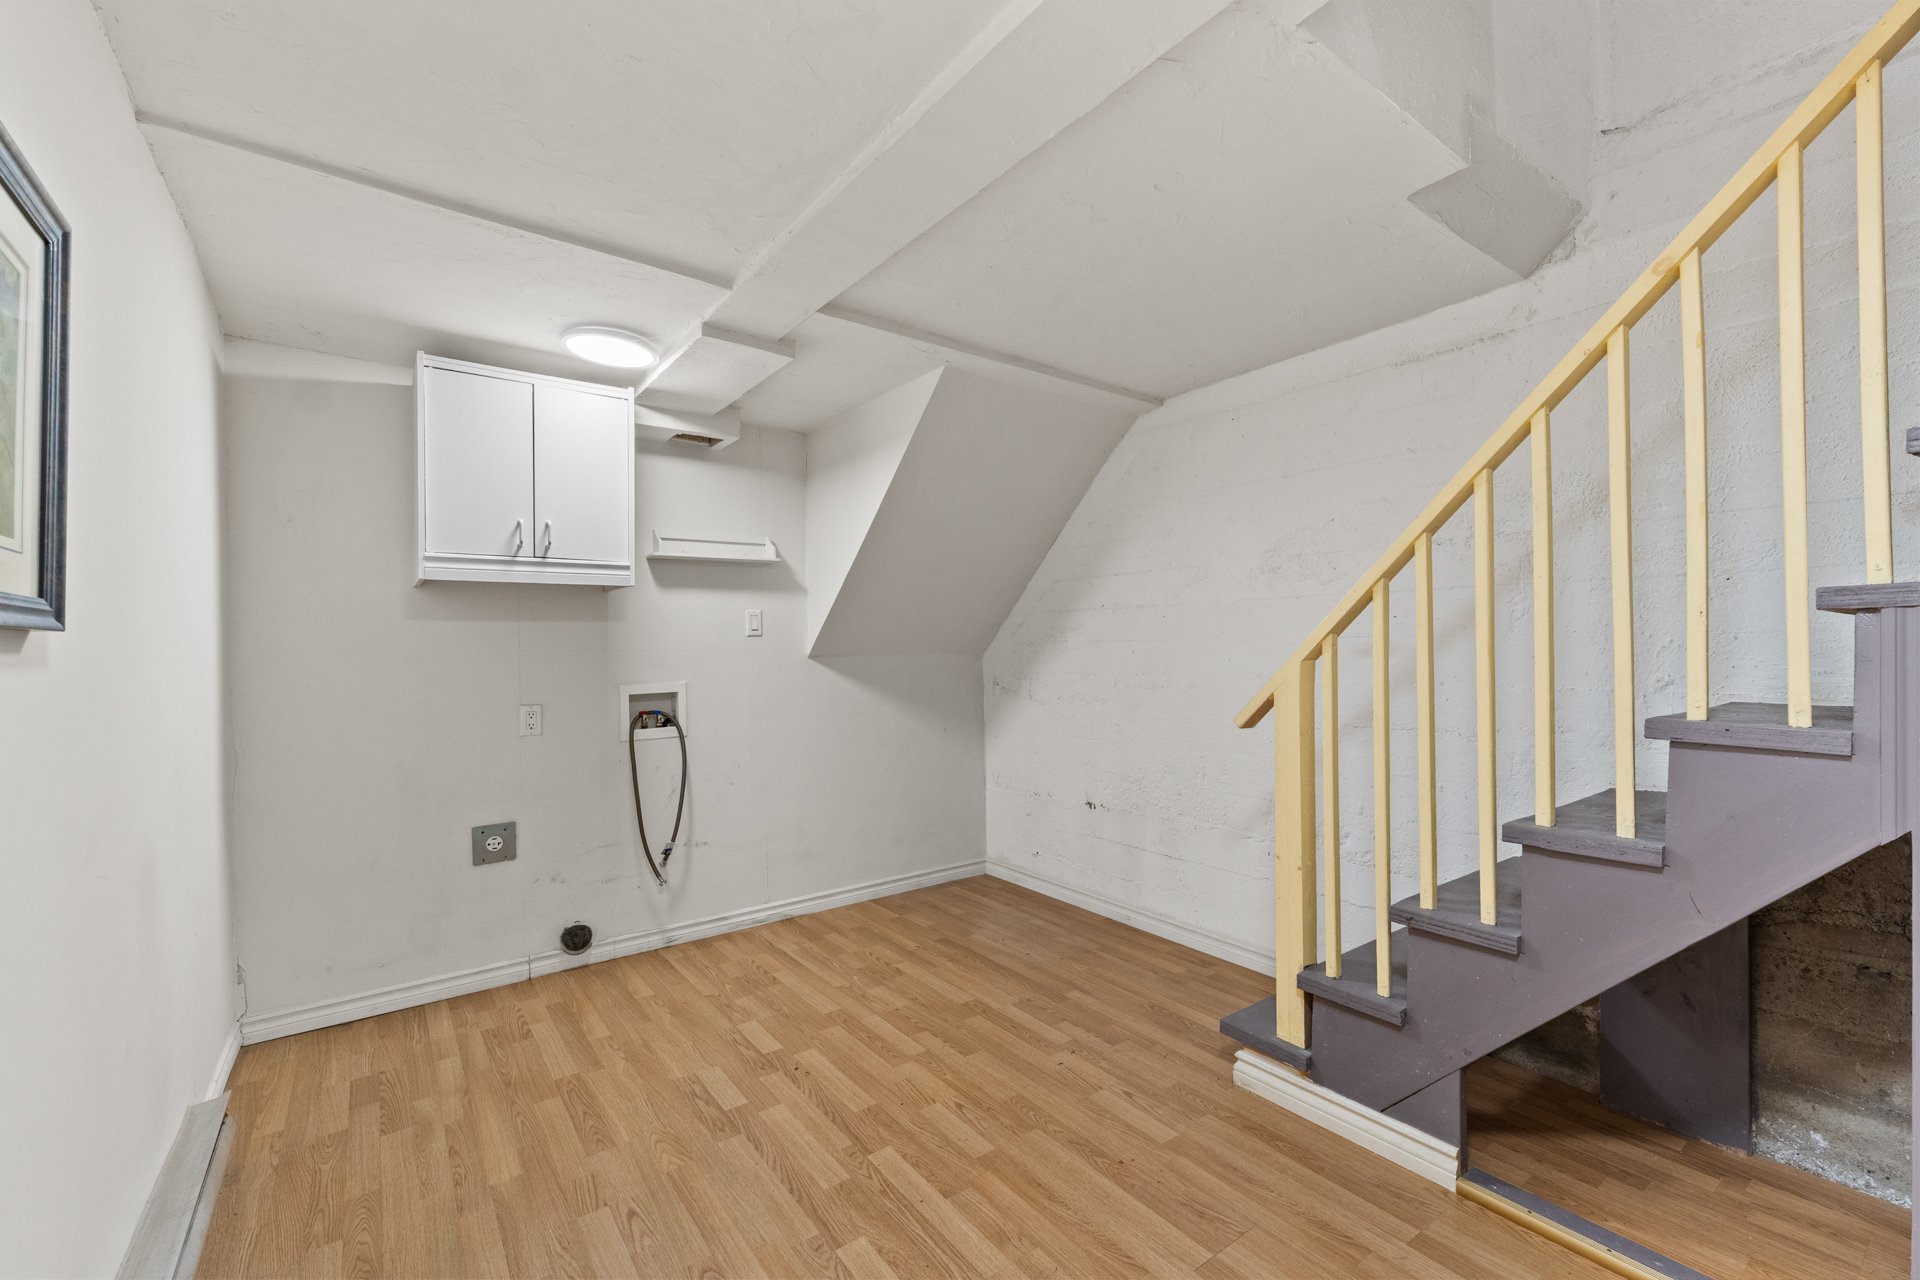 Laundry room
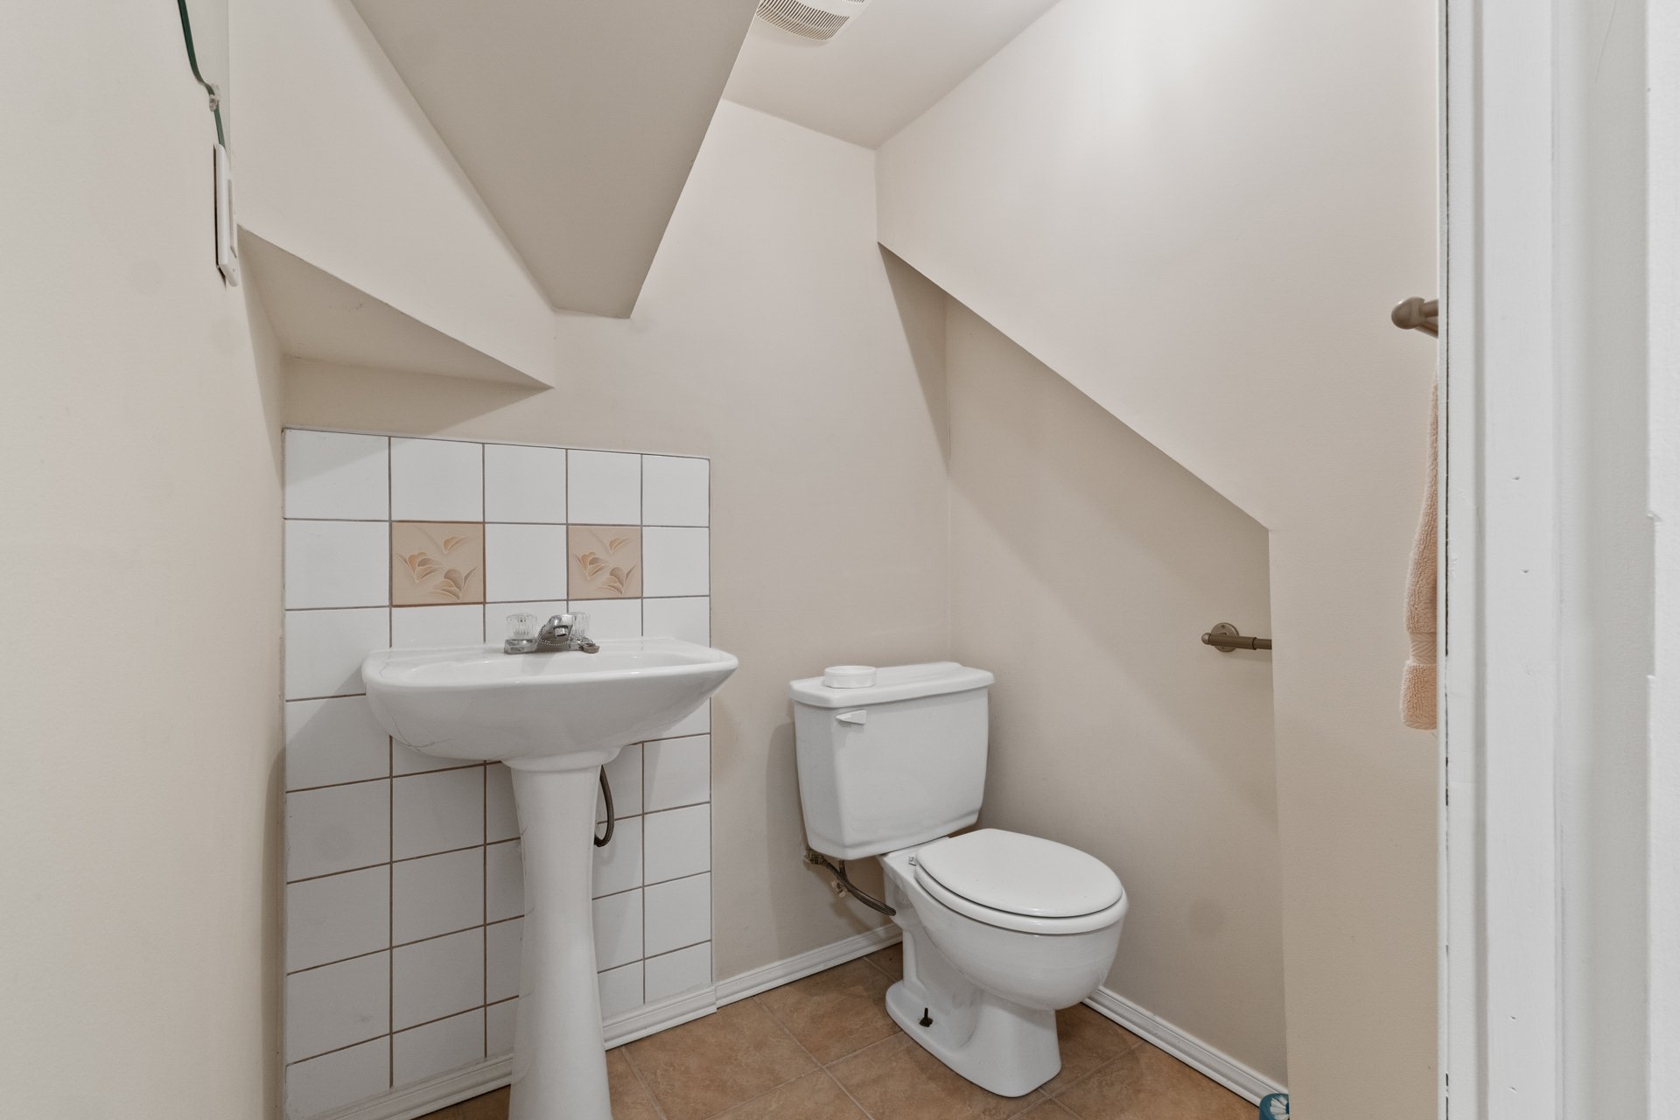
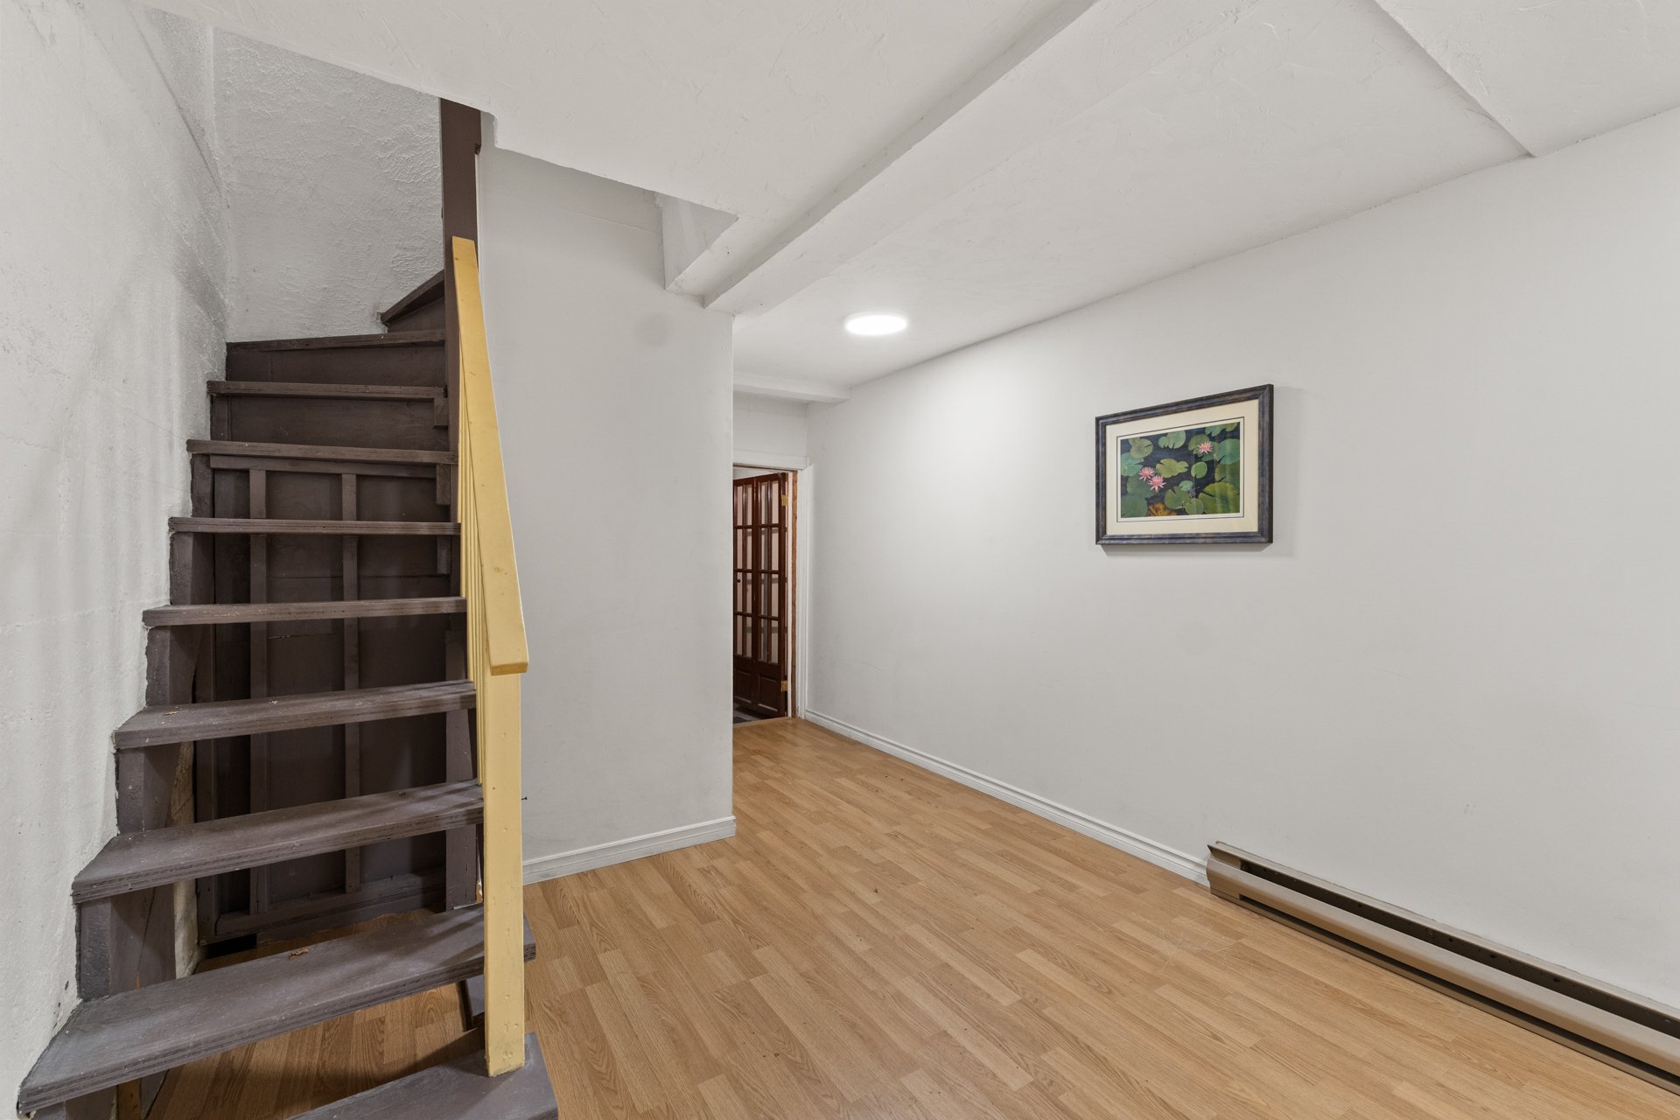 Washroom
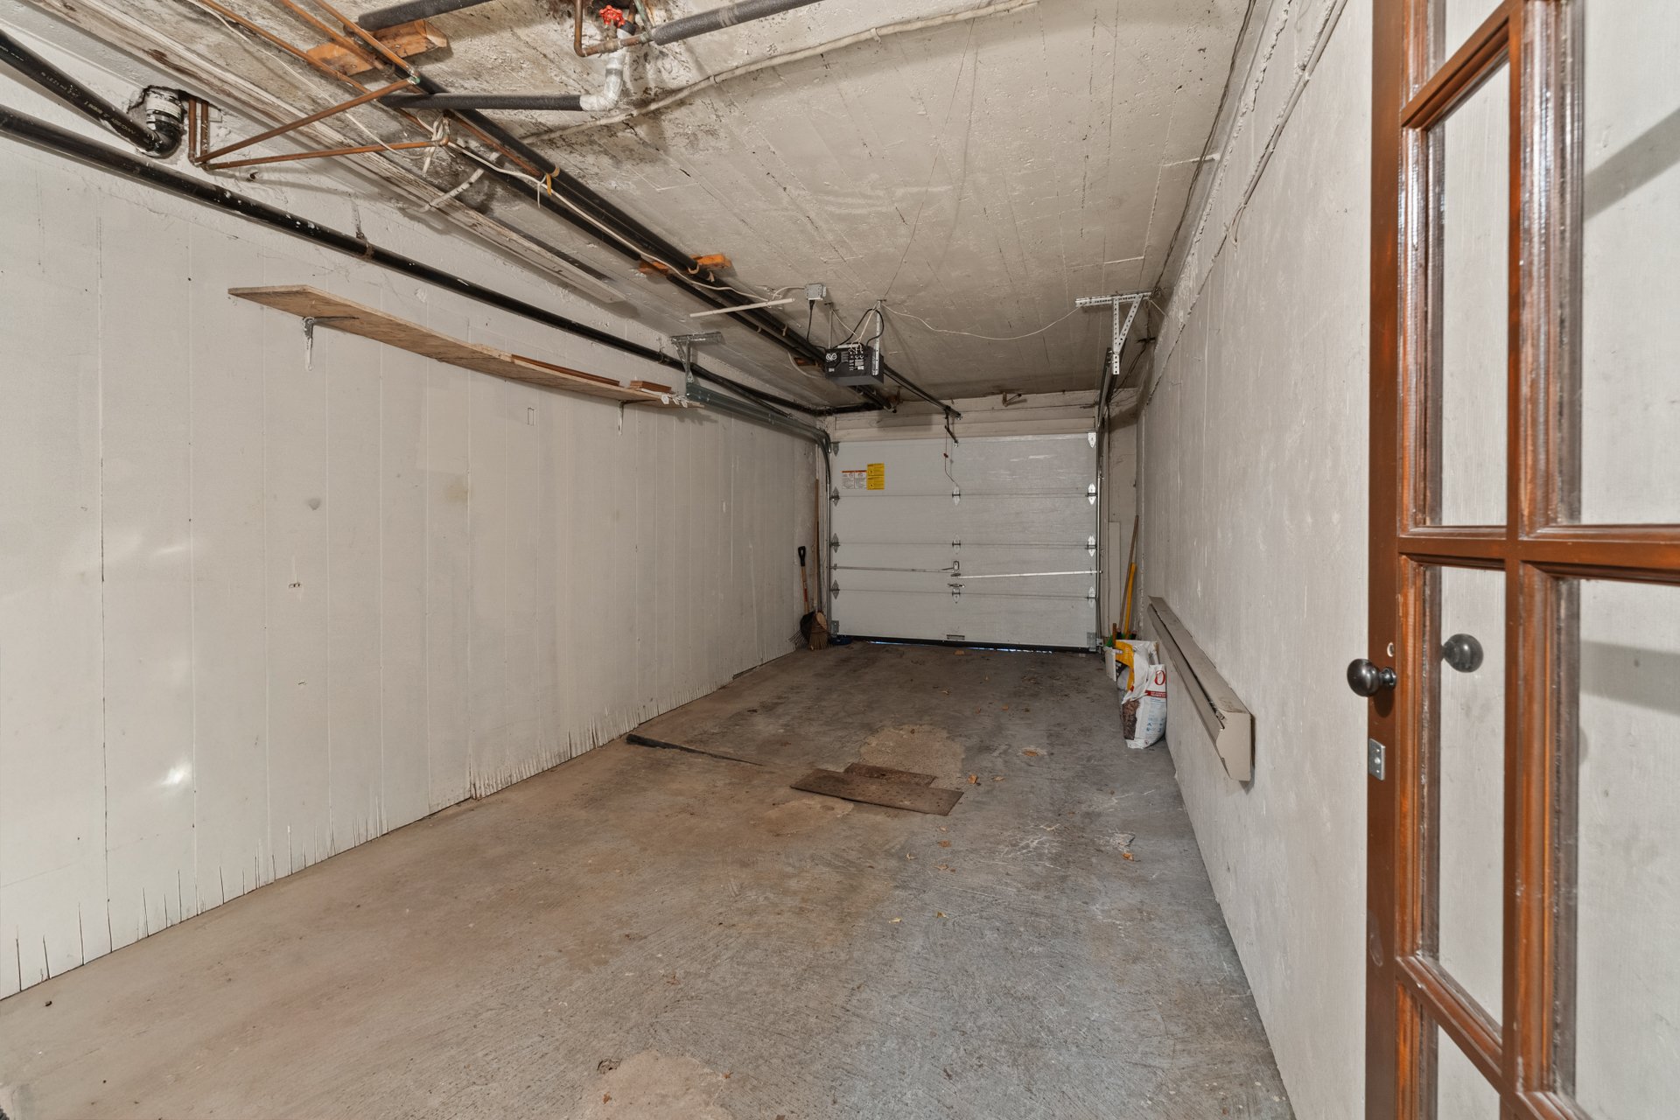
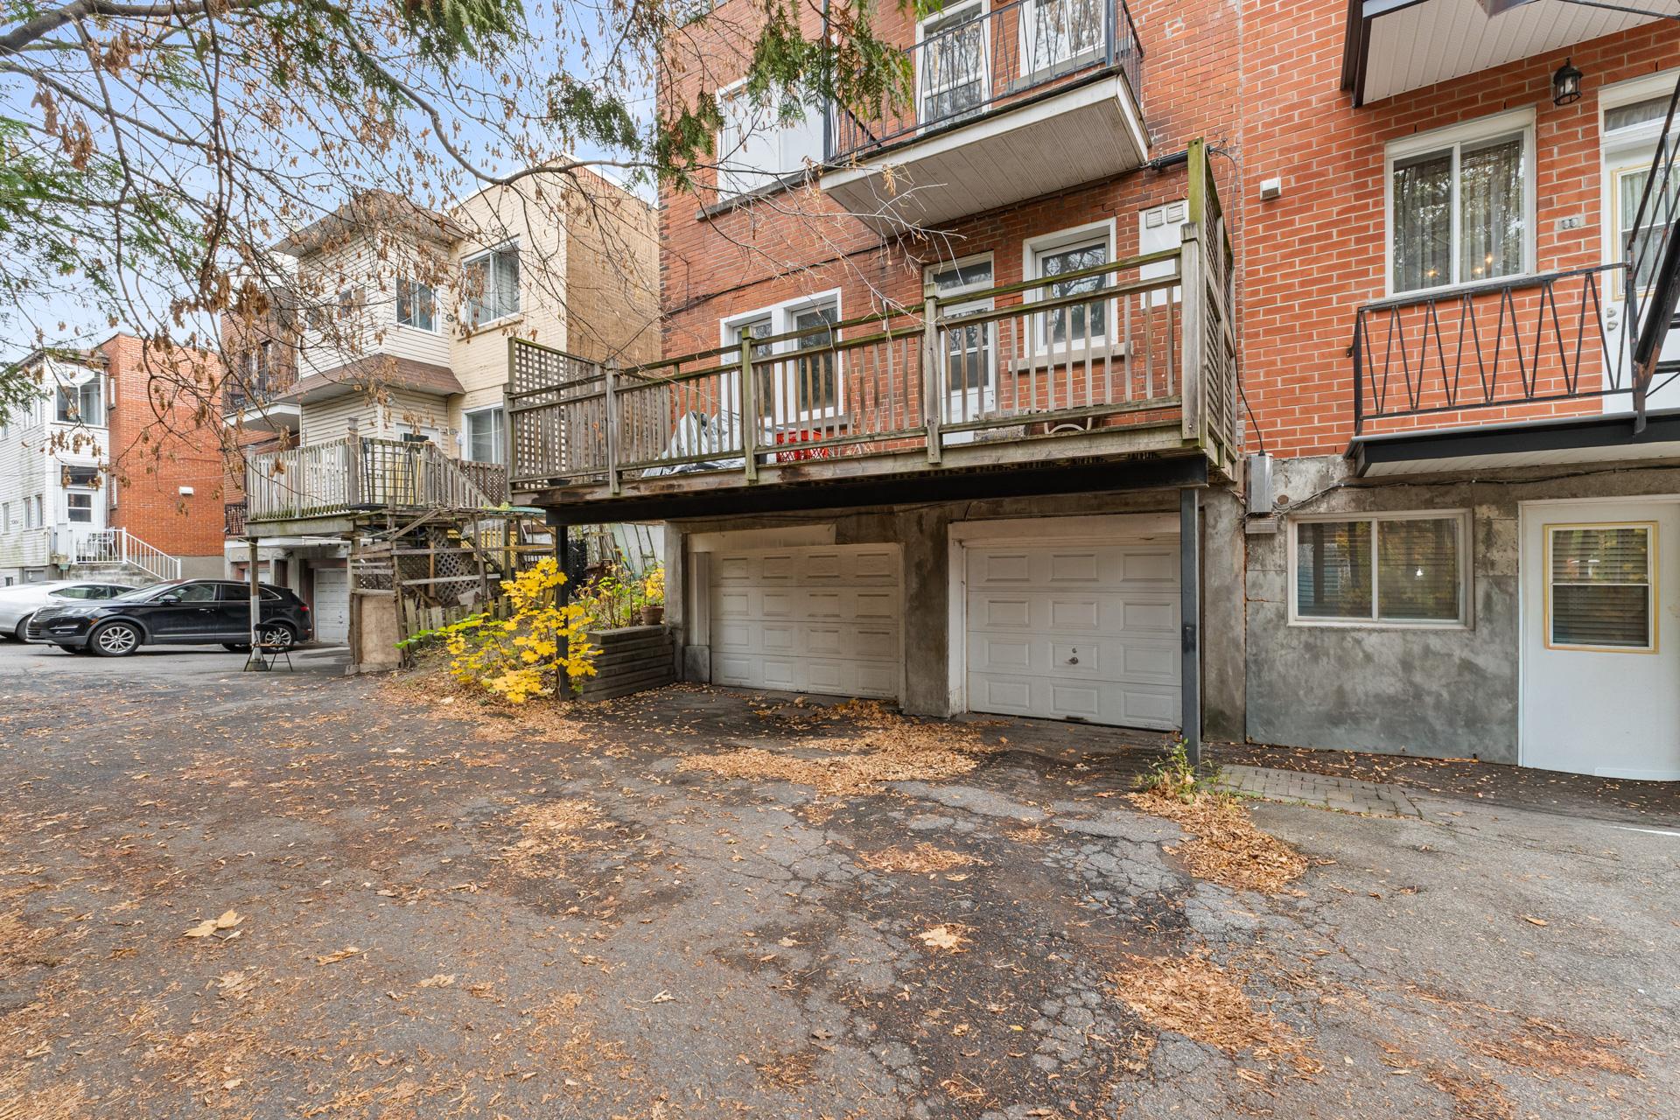
 Garage
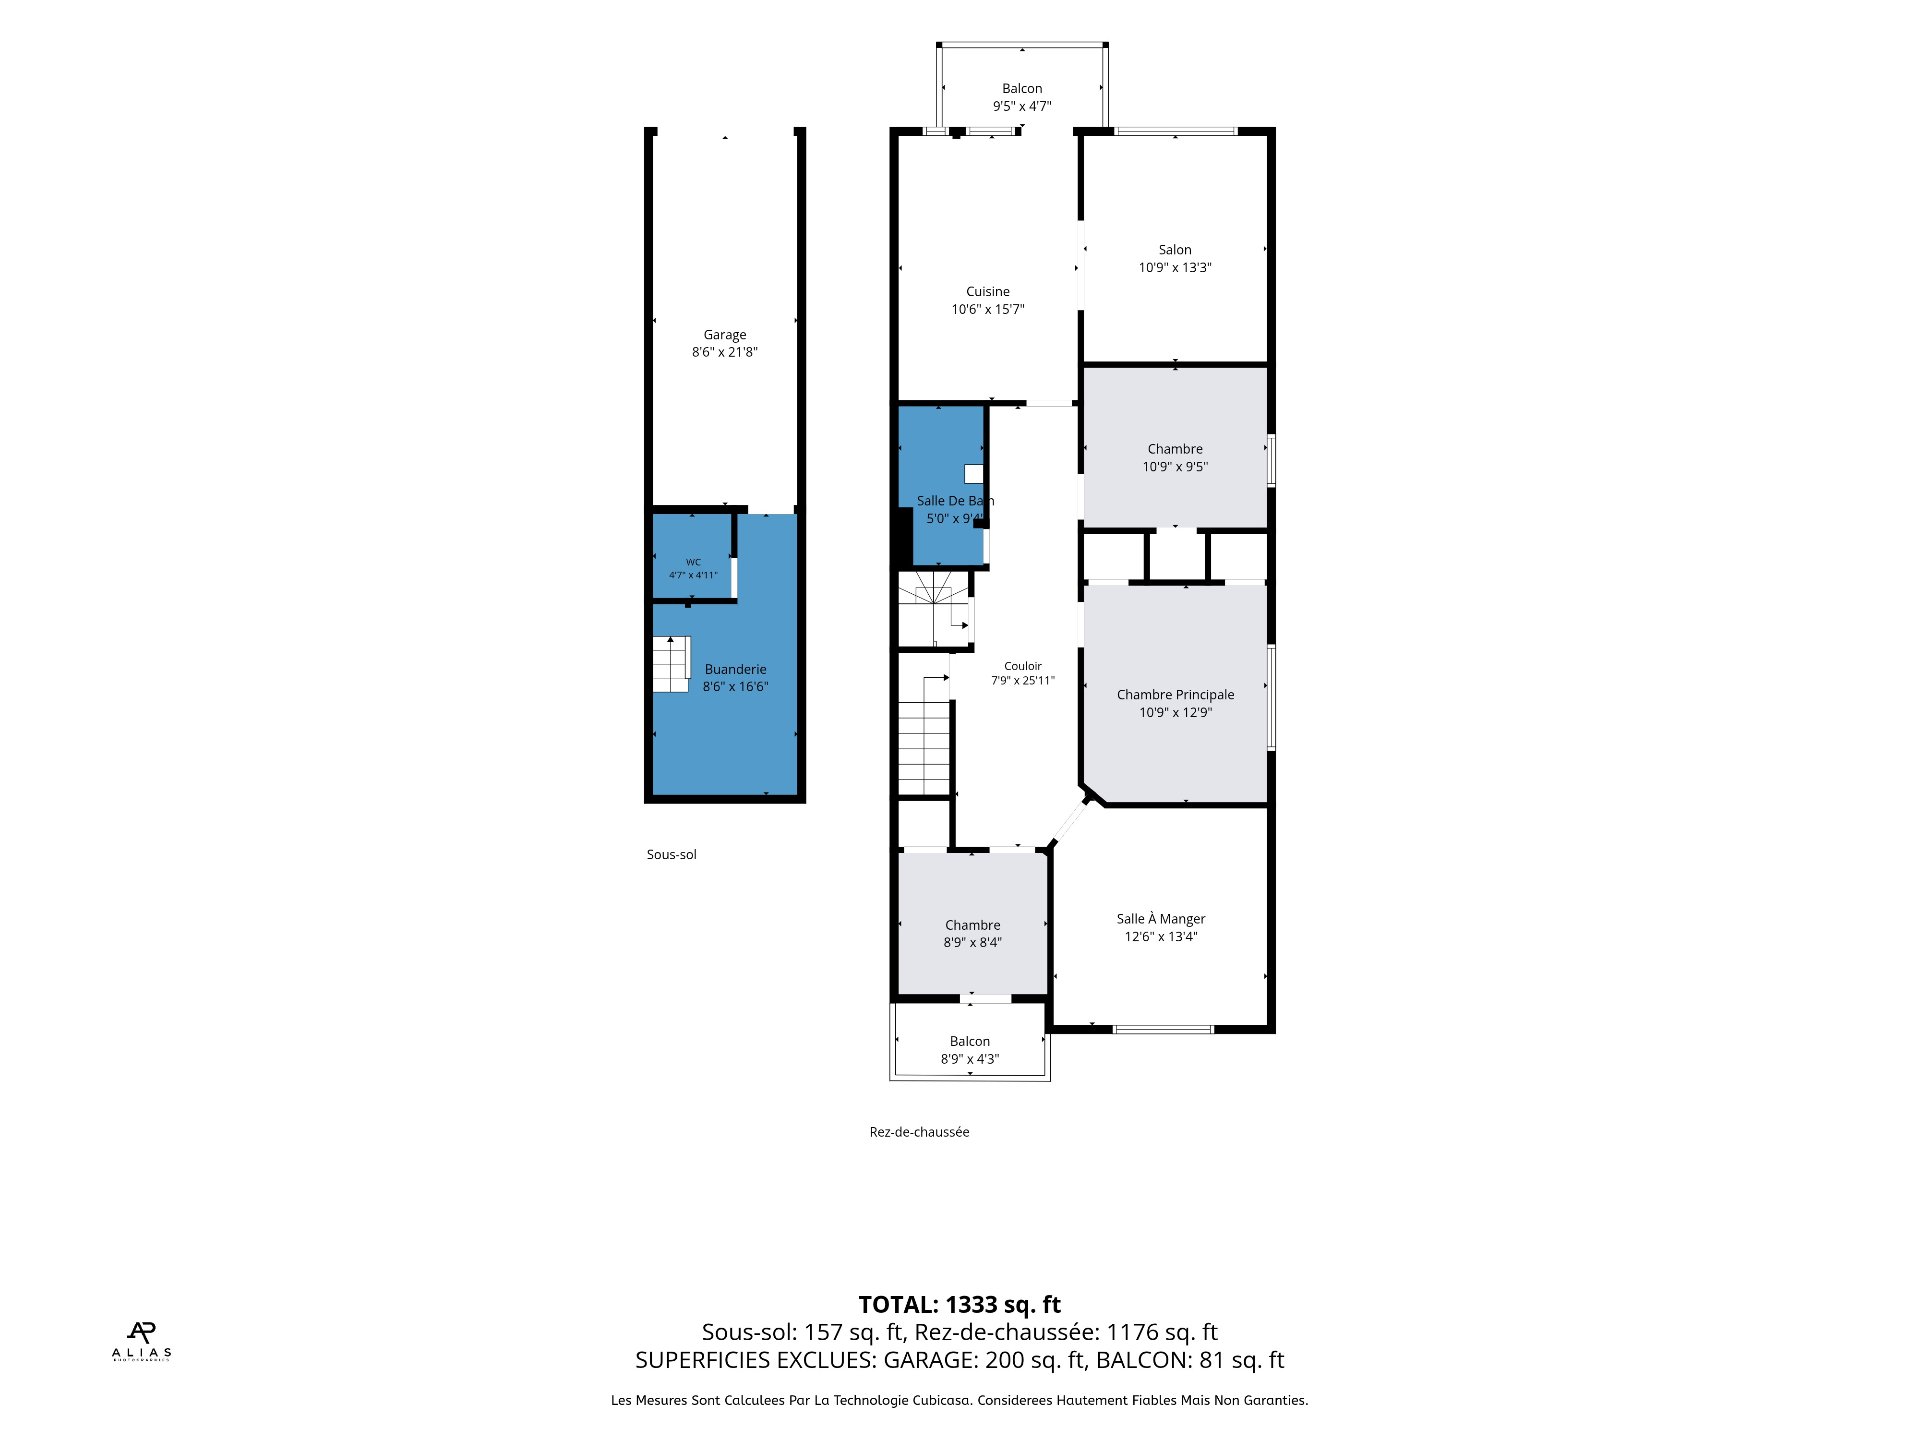
 Drawing (sketch)
 Balcony
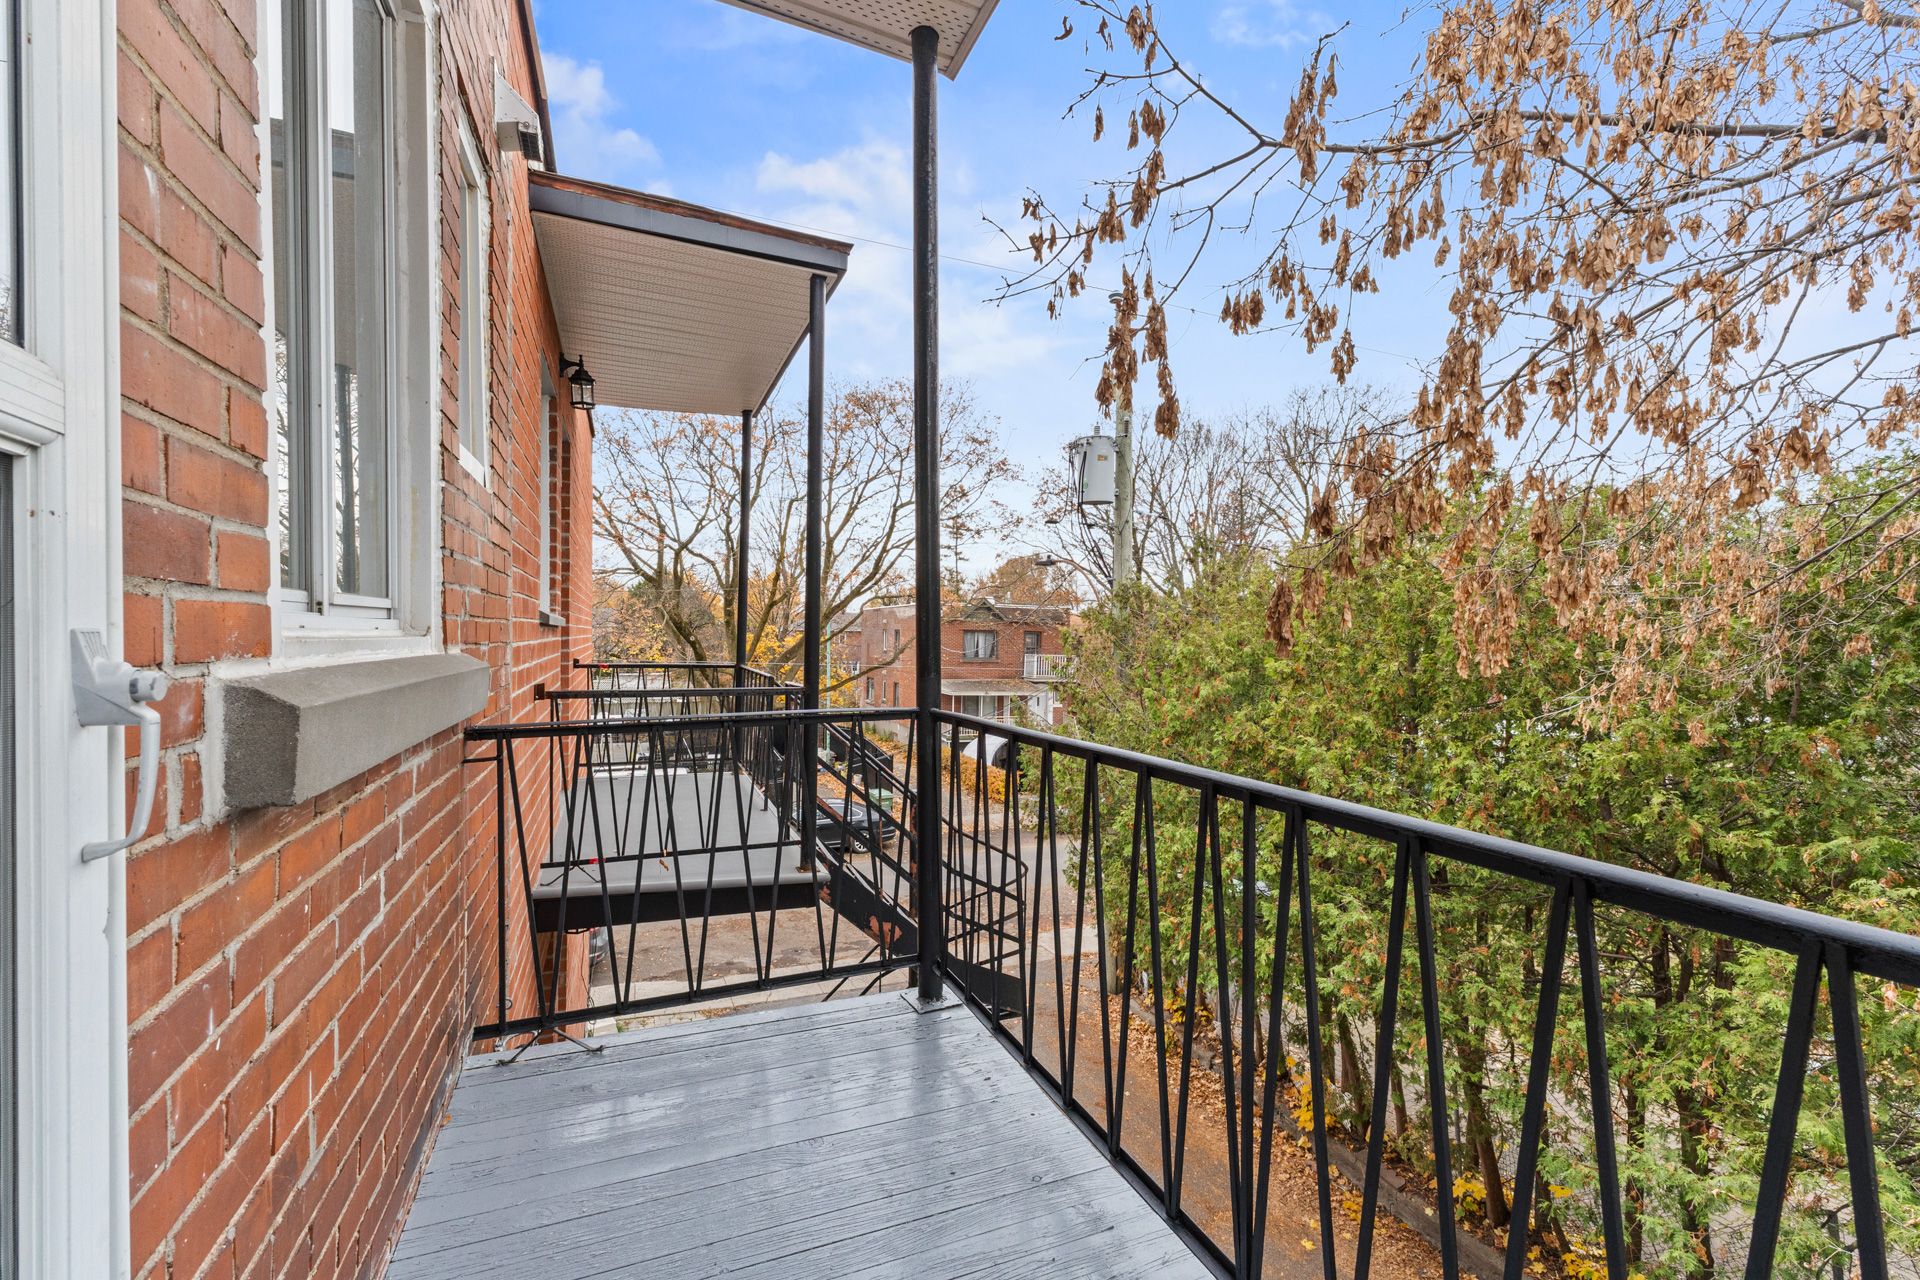 Balcony
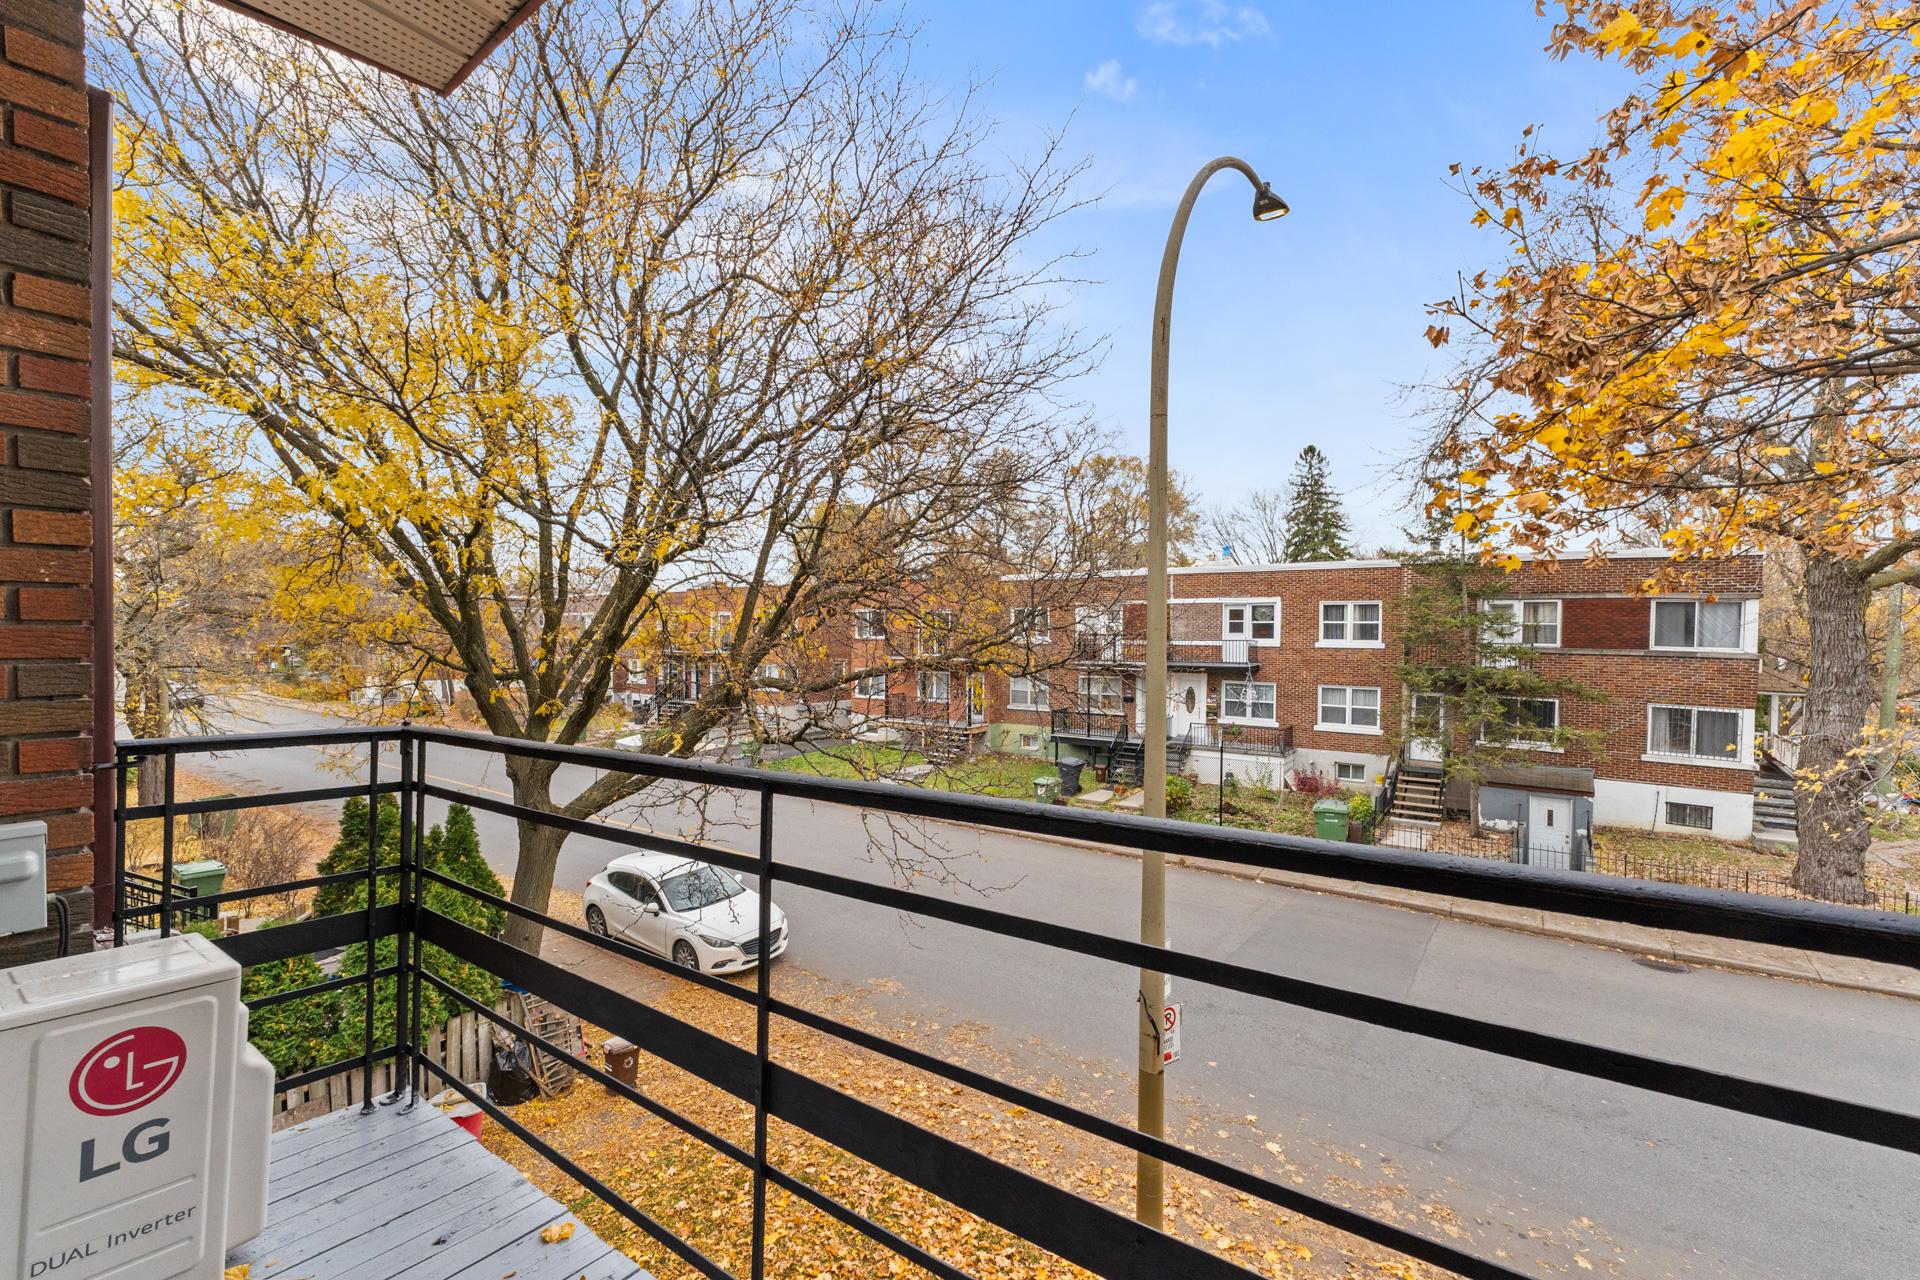 Parking
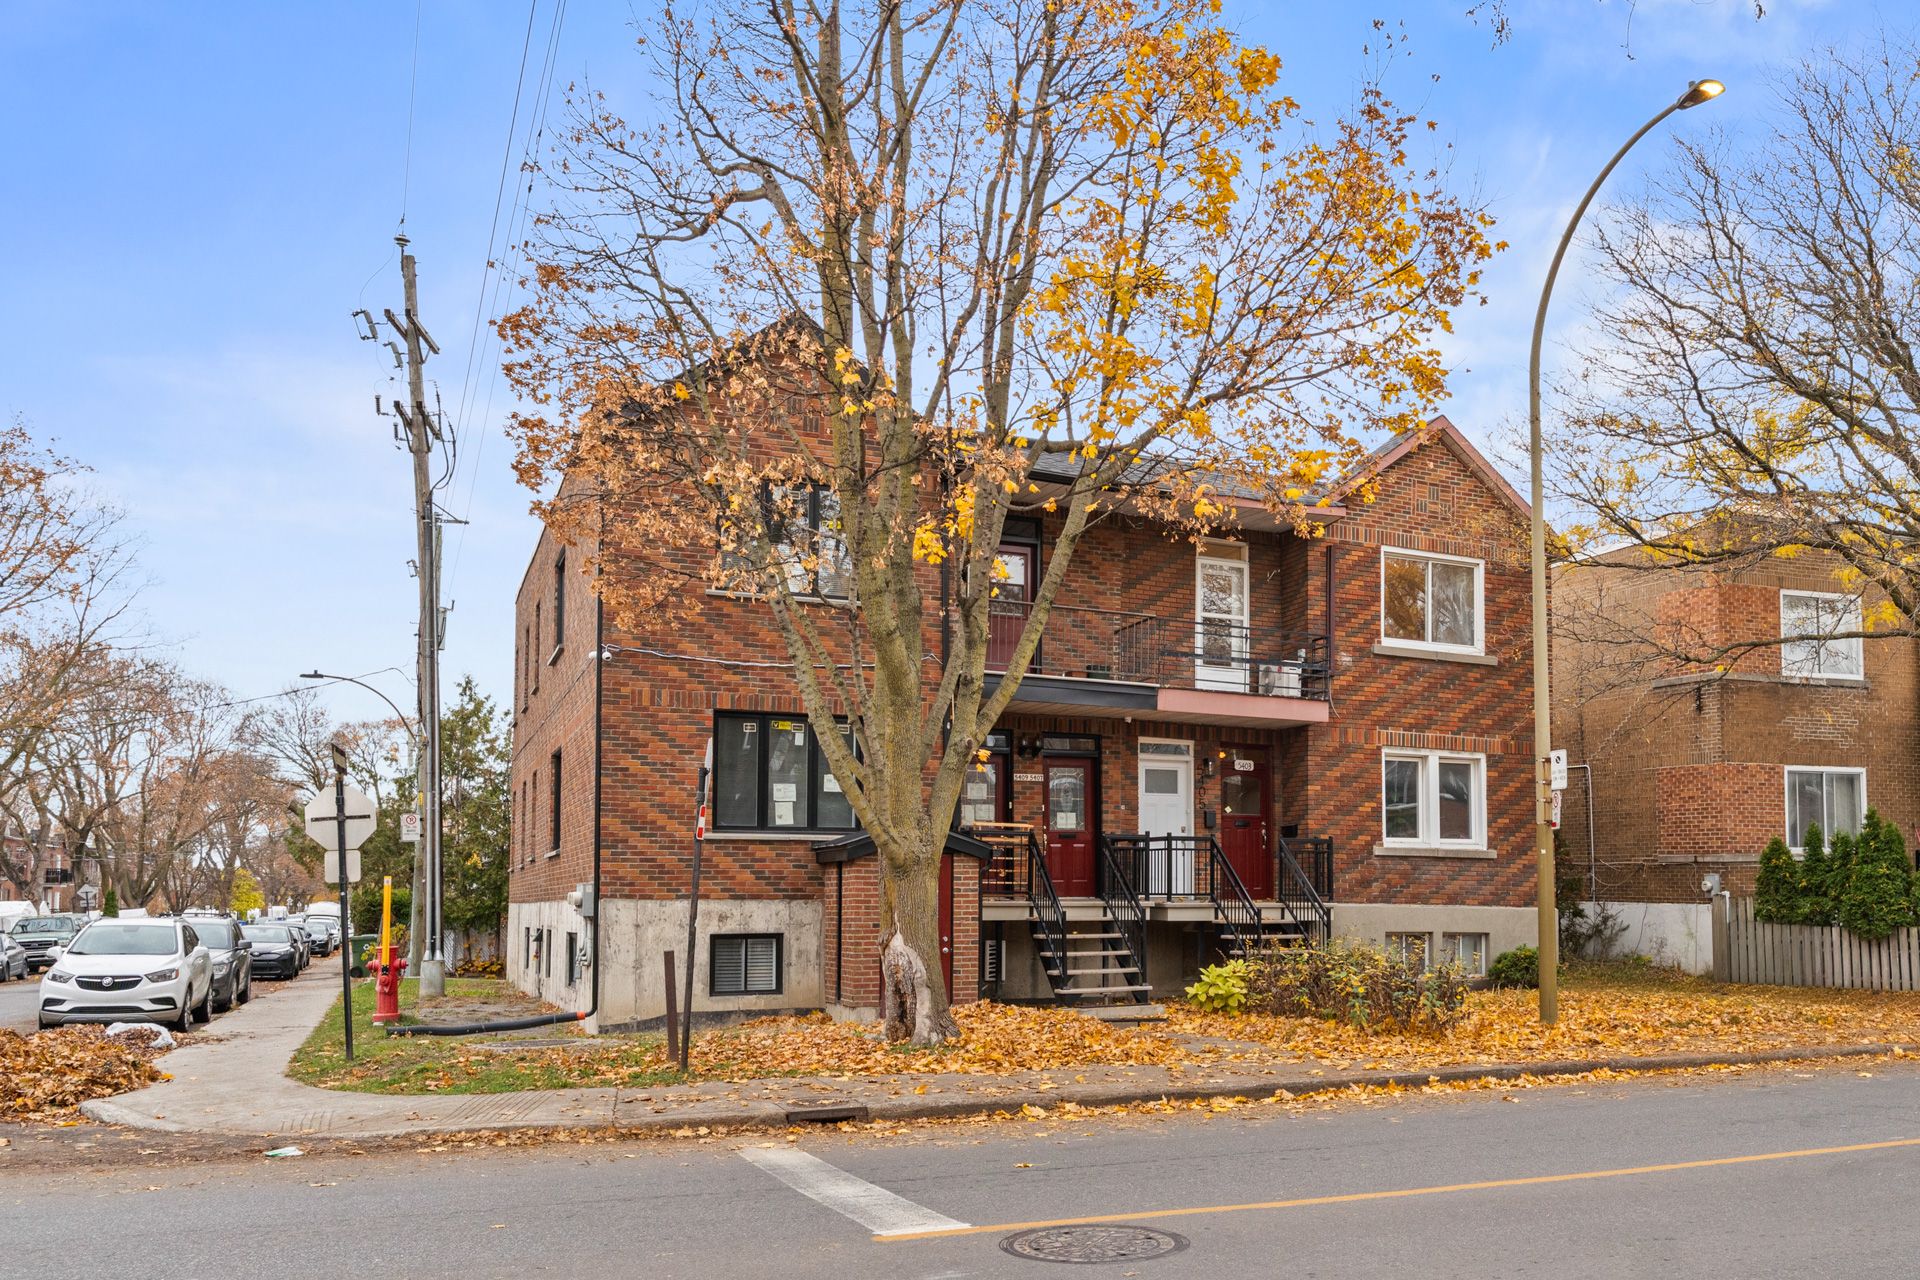
 Frontage
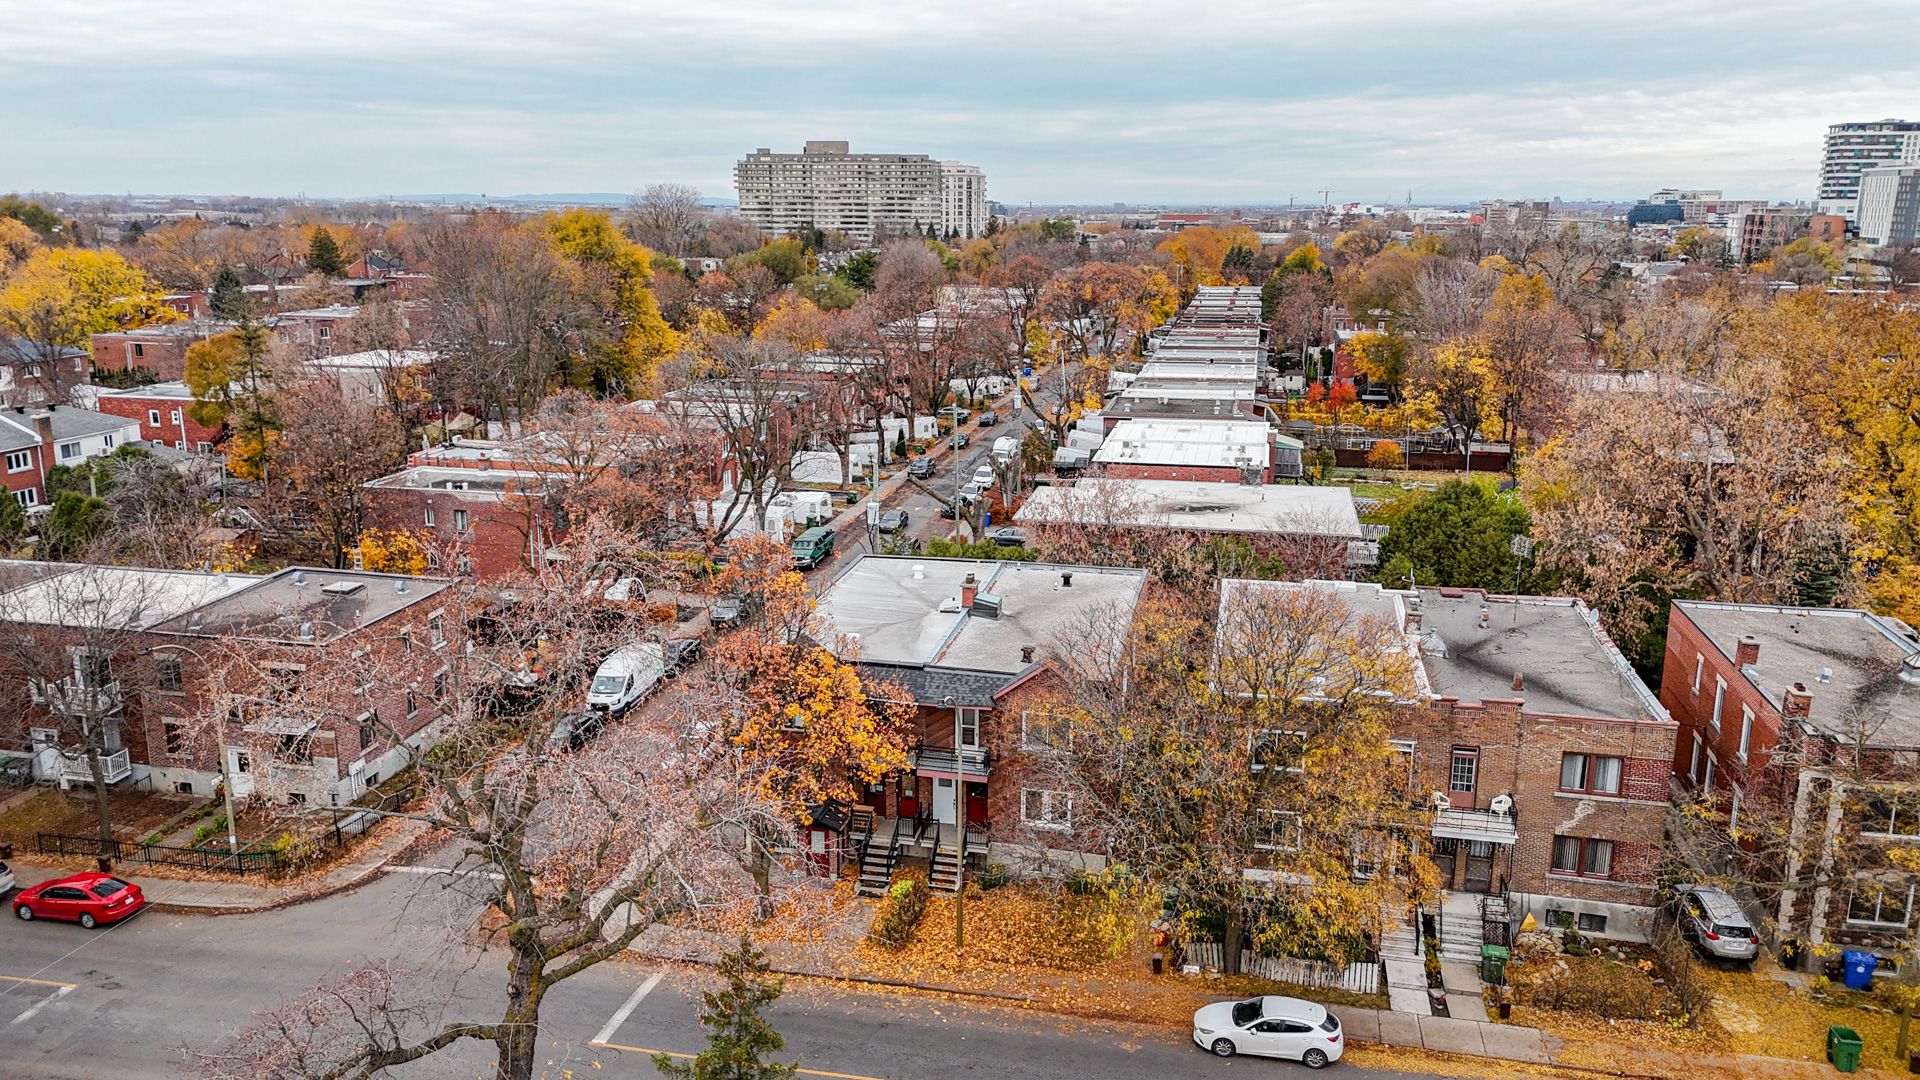
 Aerial photo
 Aerial photo
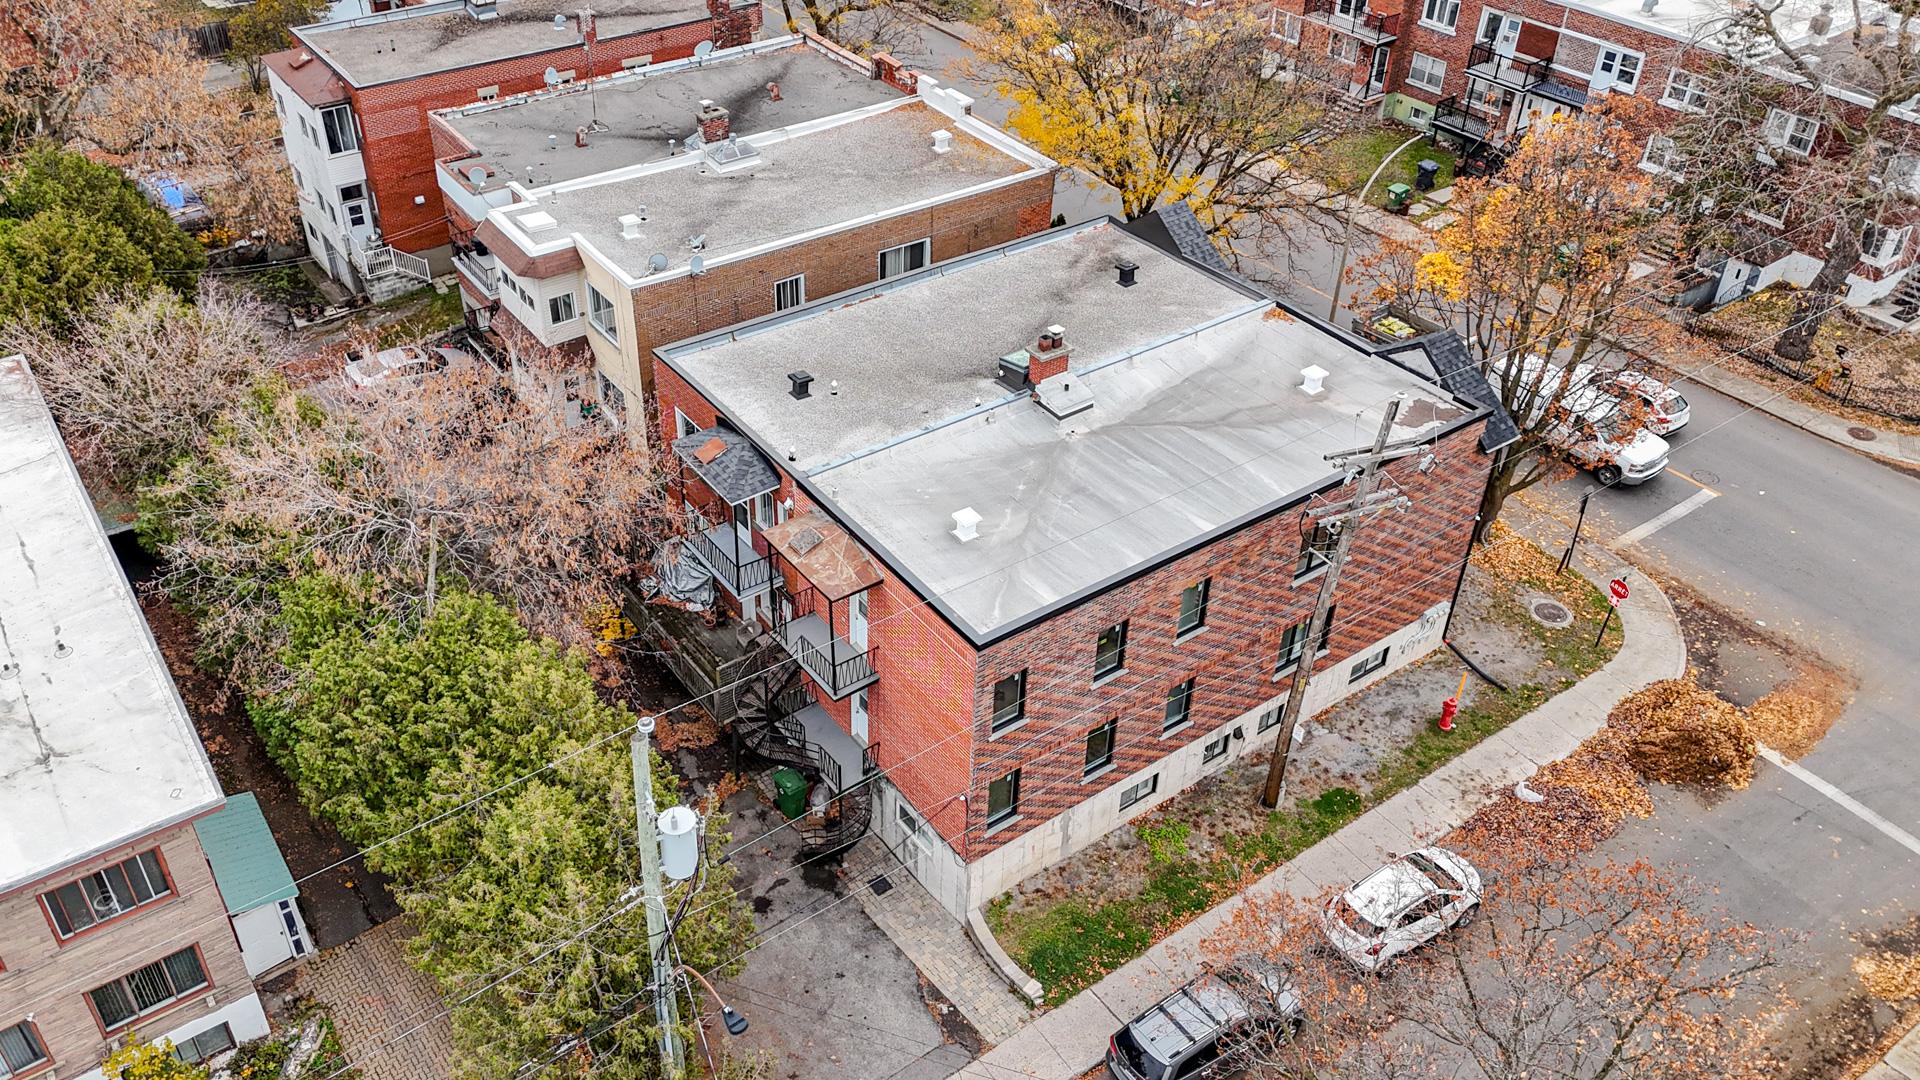 Aerial photo
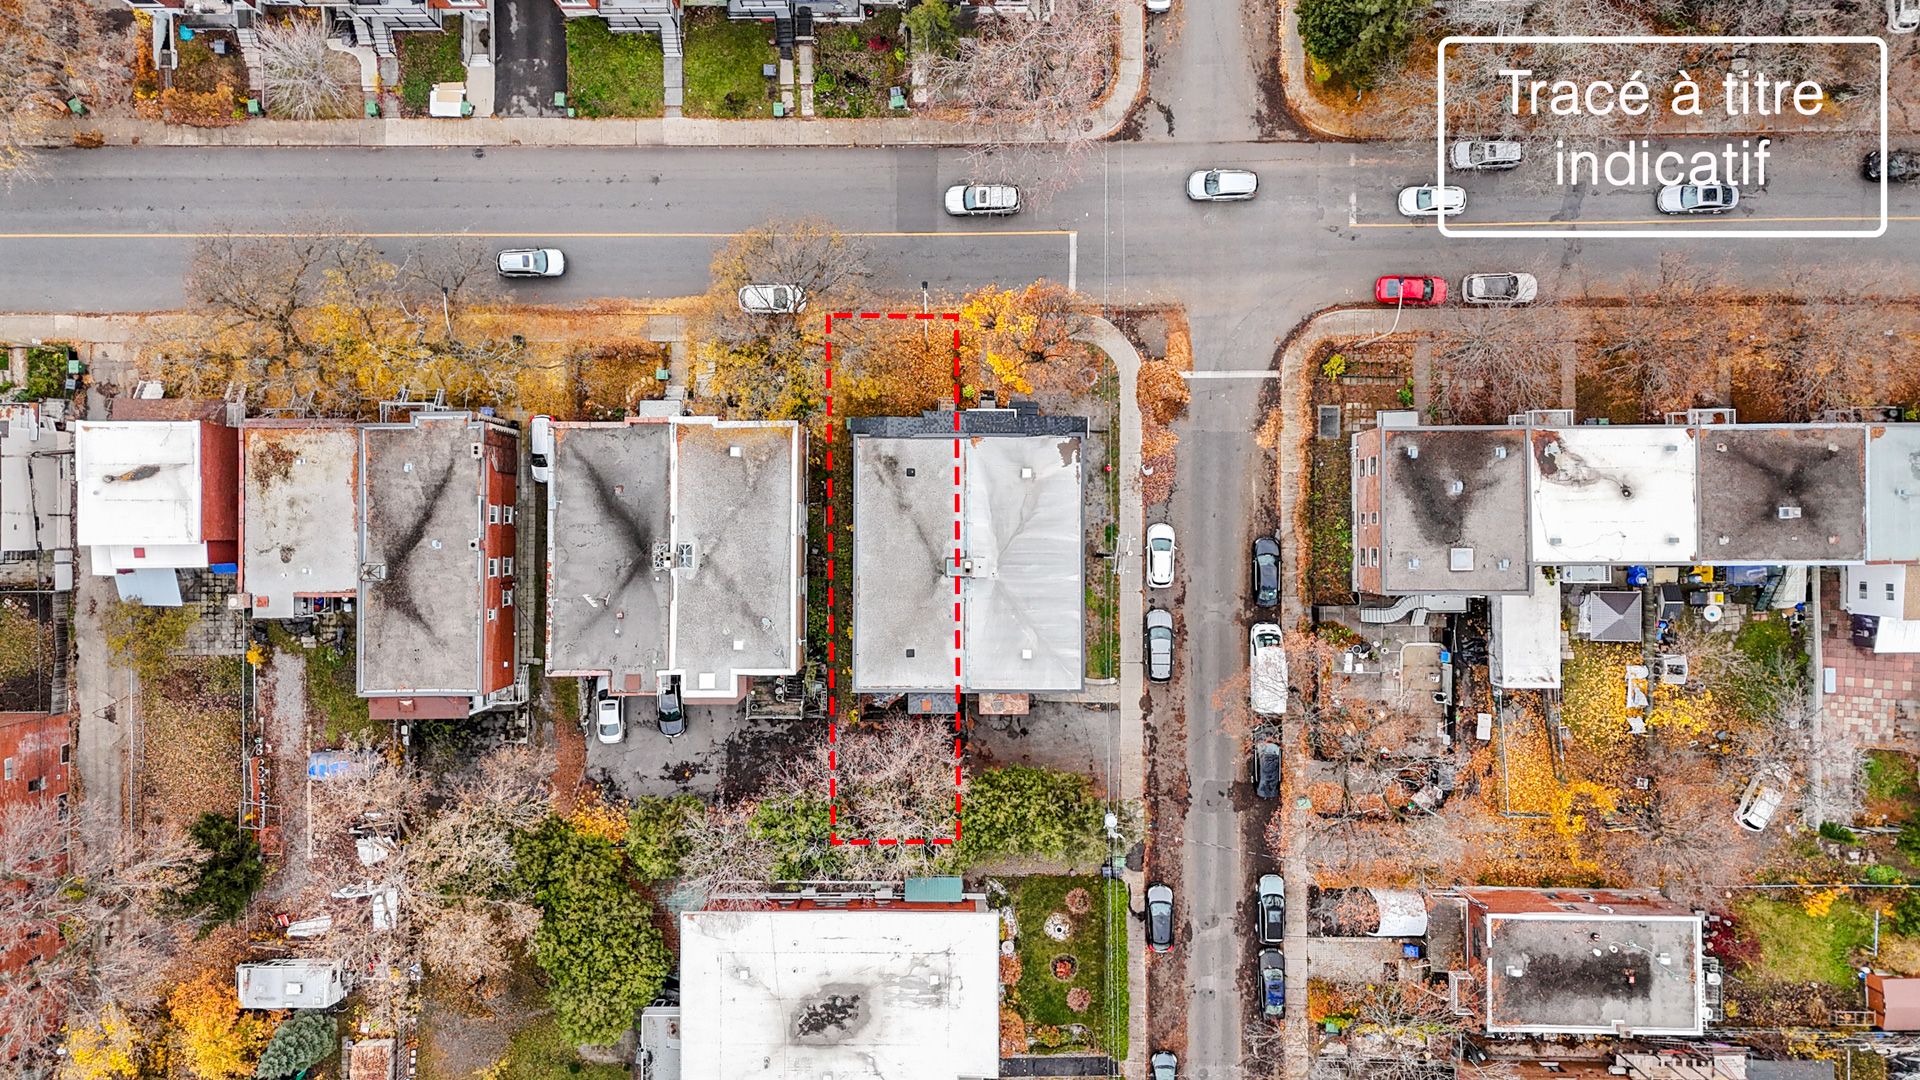 Frontage
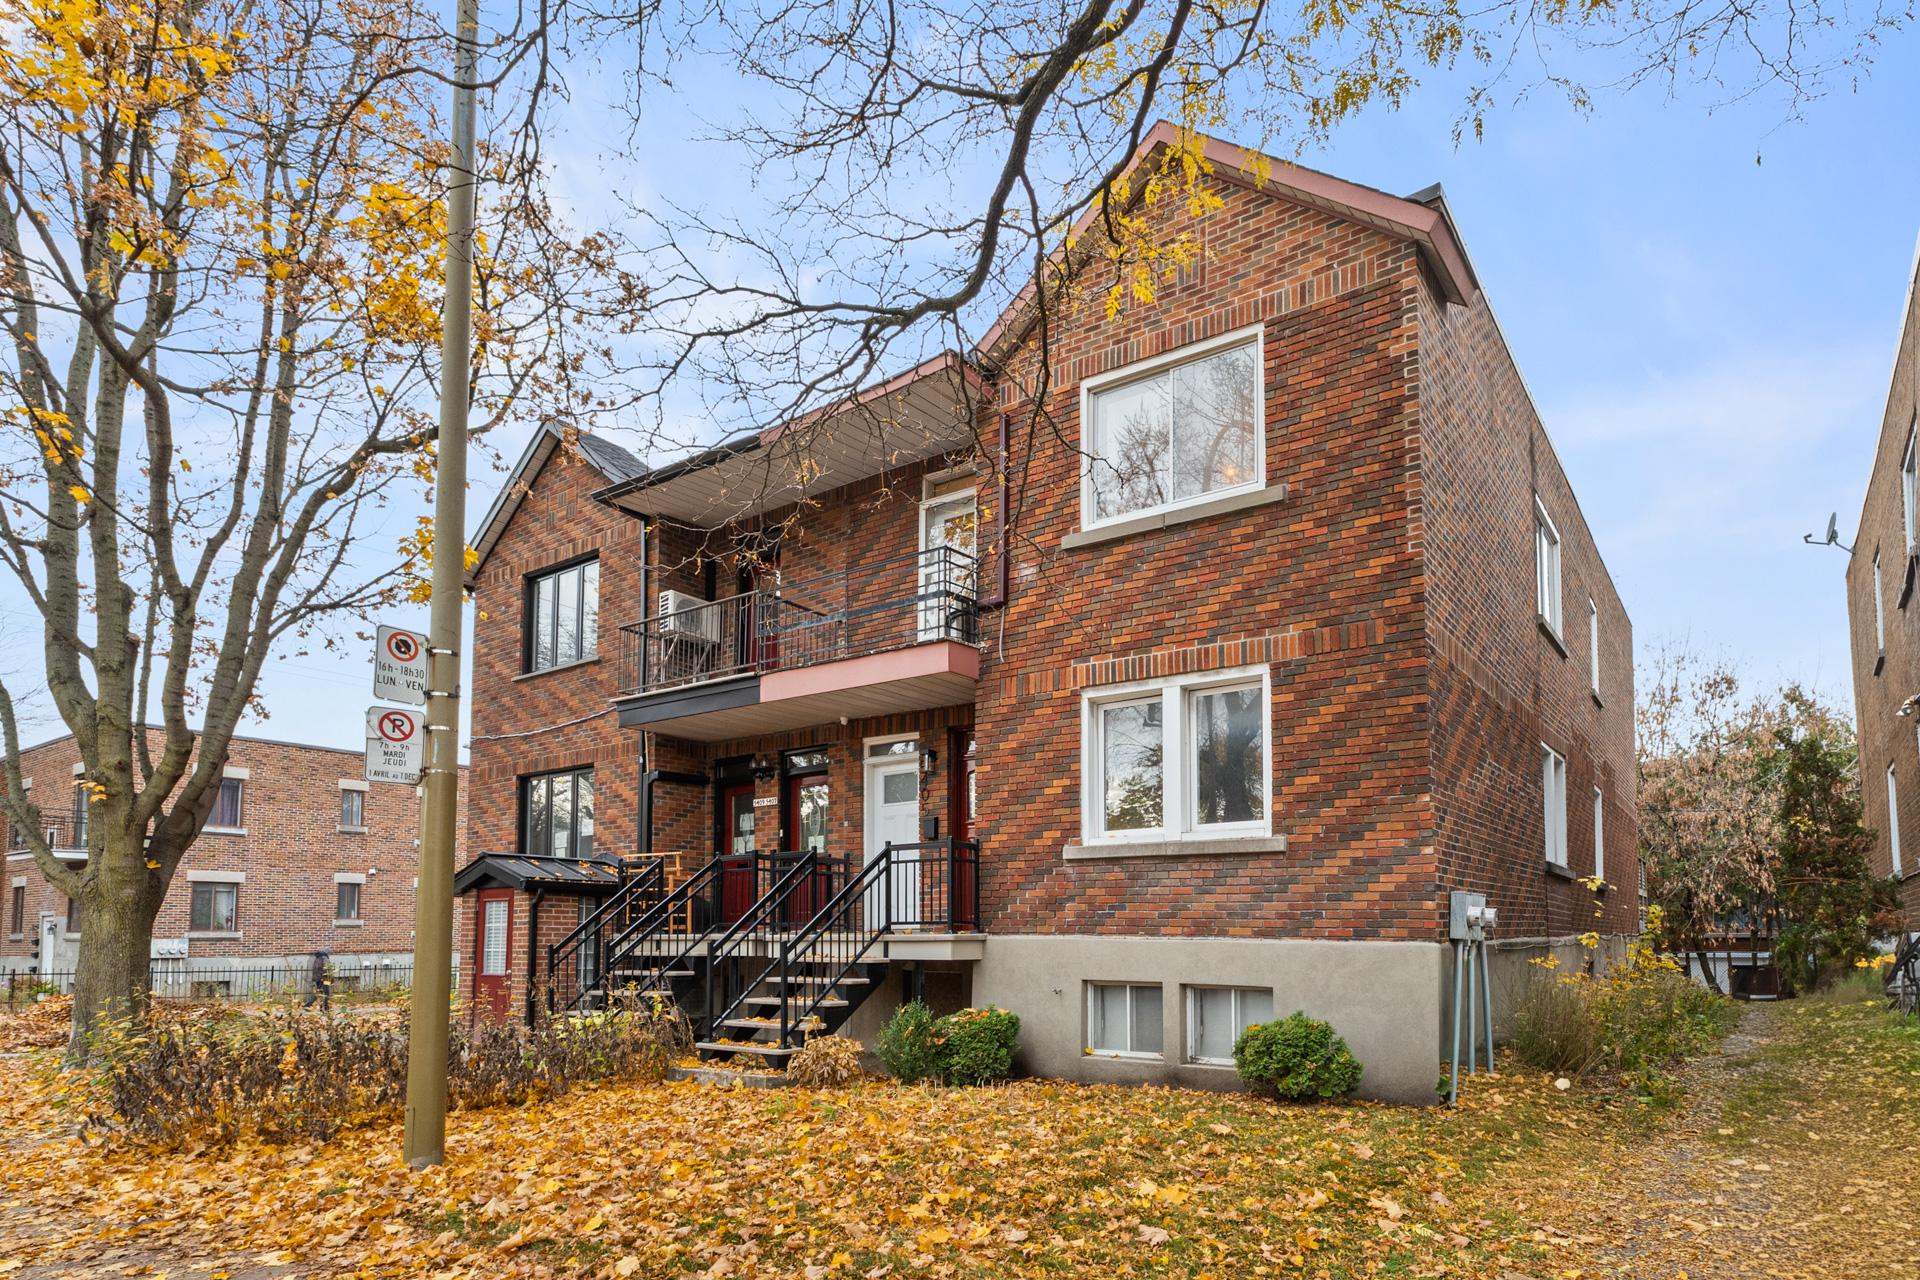 Aerial photo
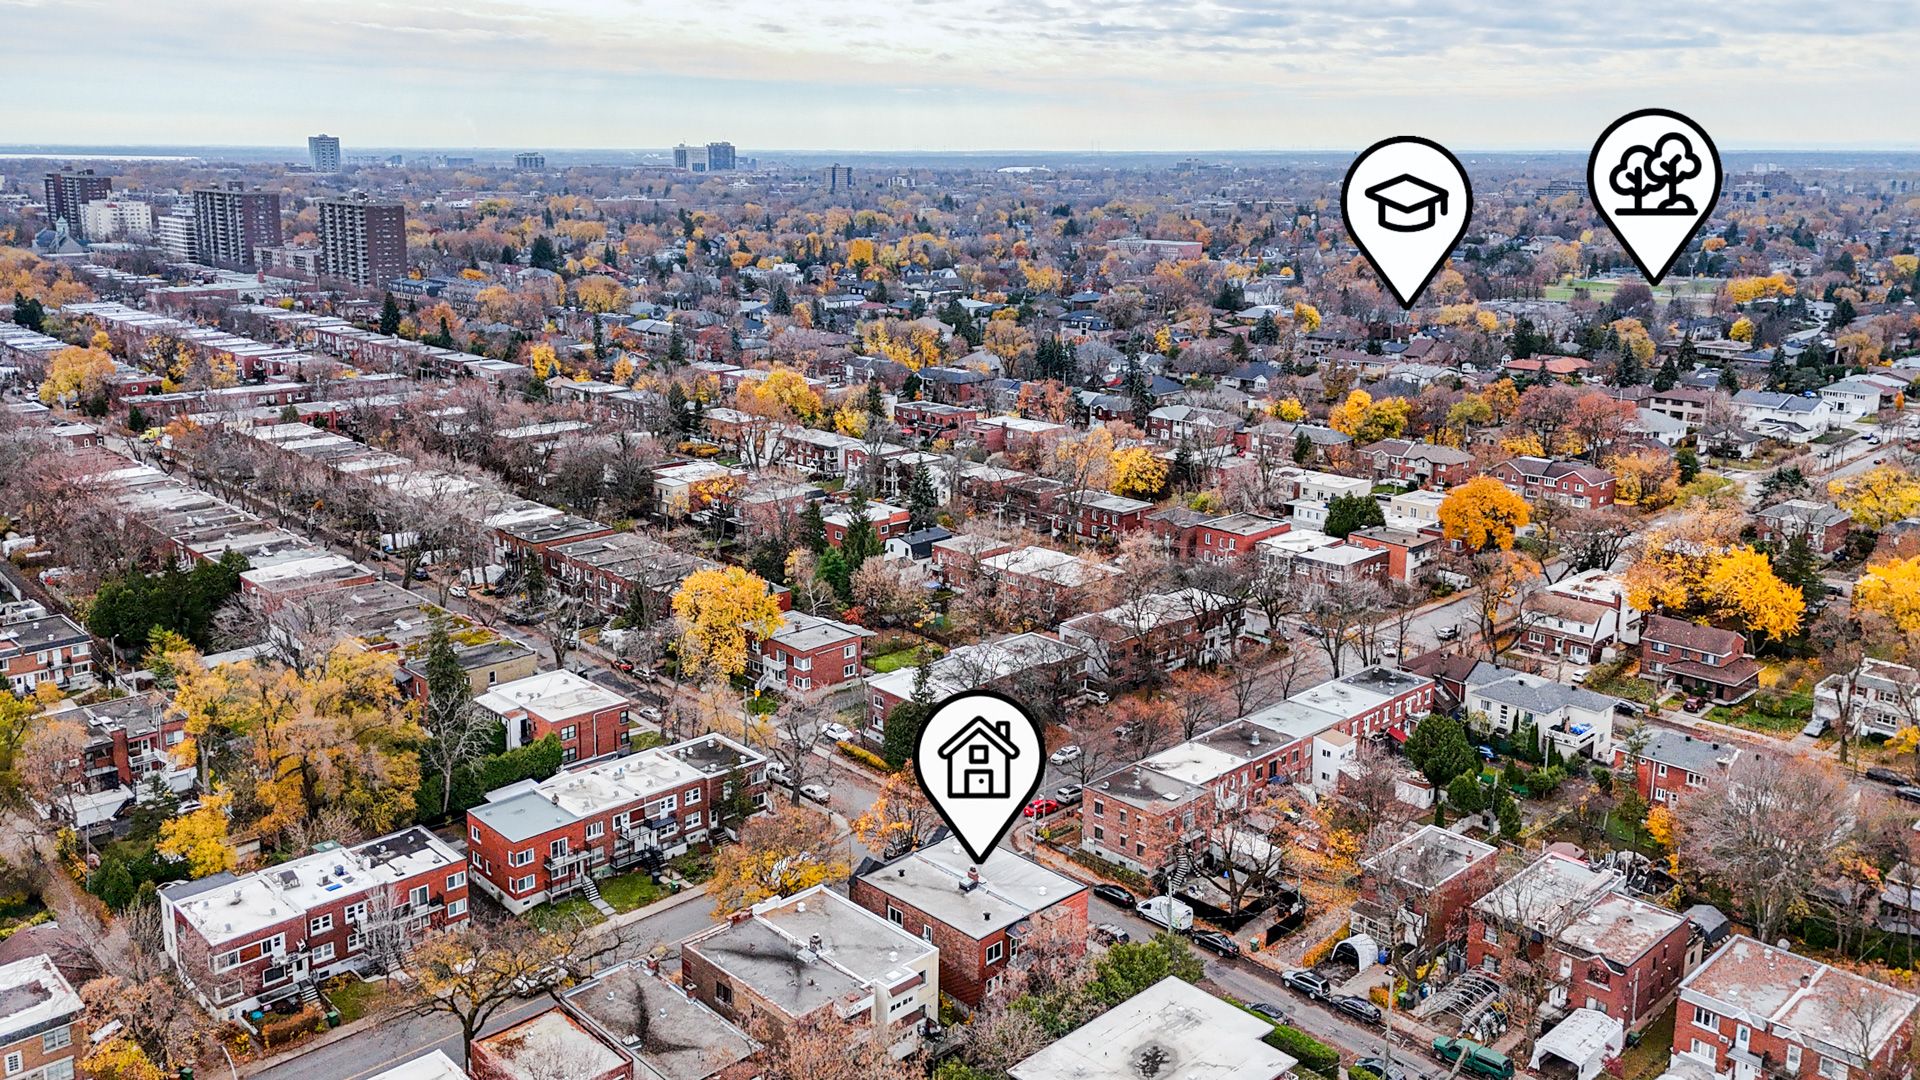 Aerial photo
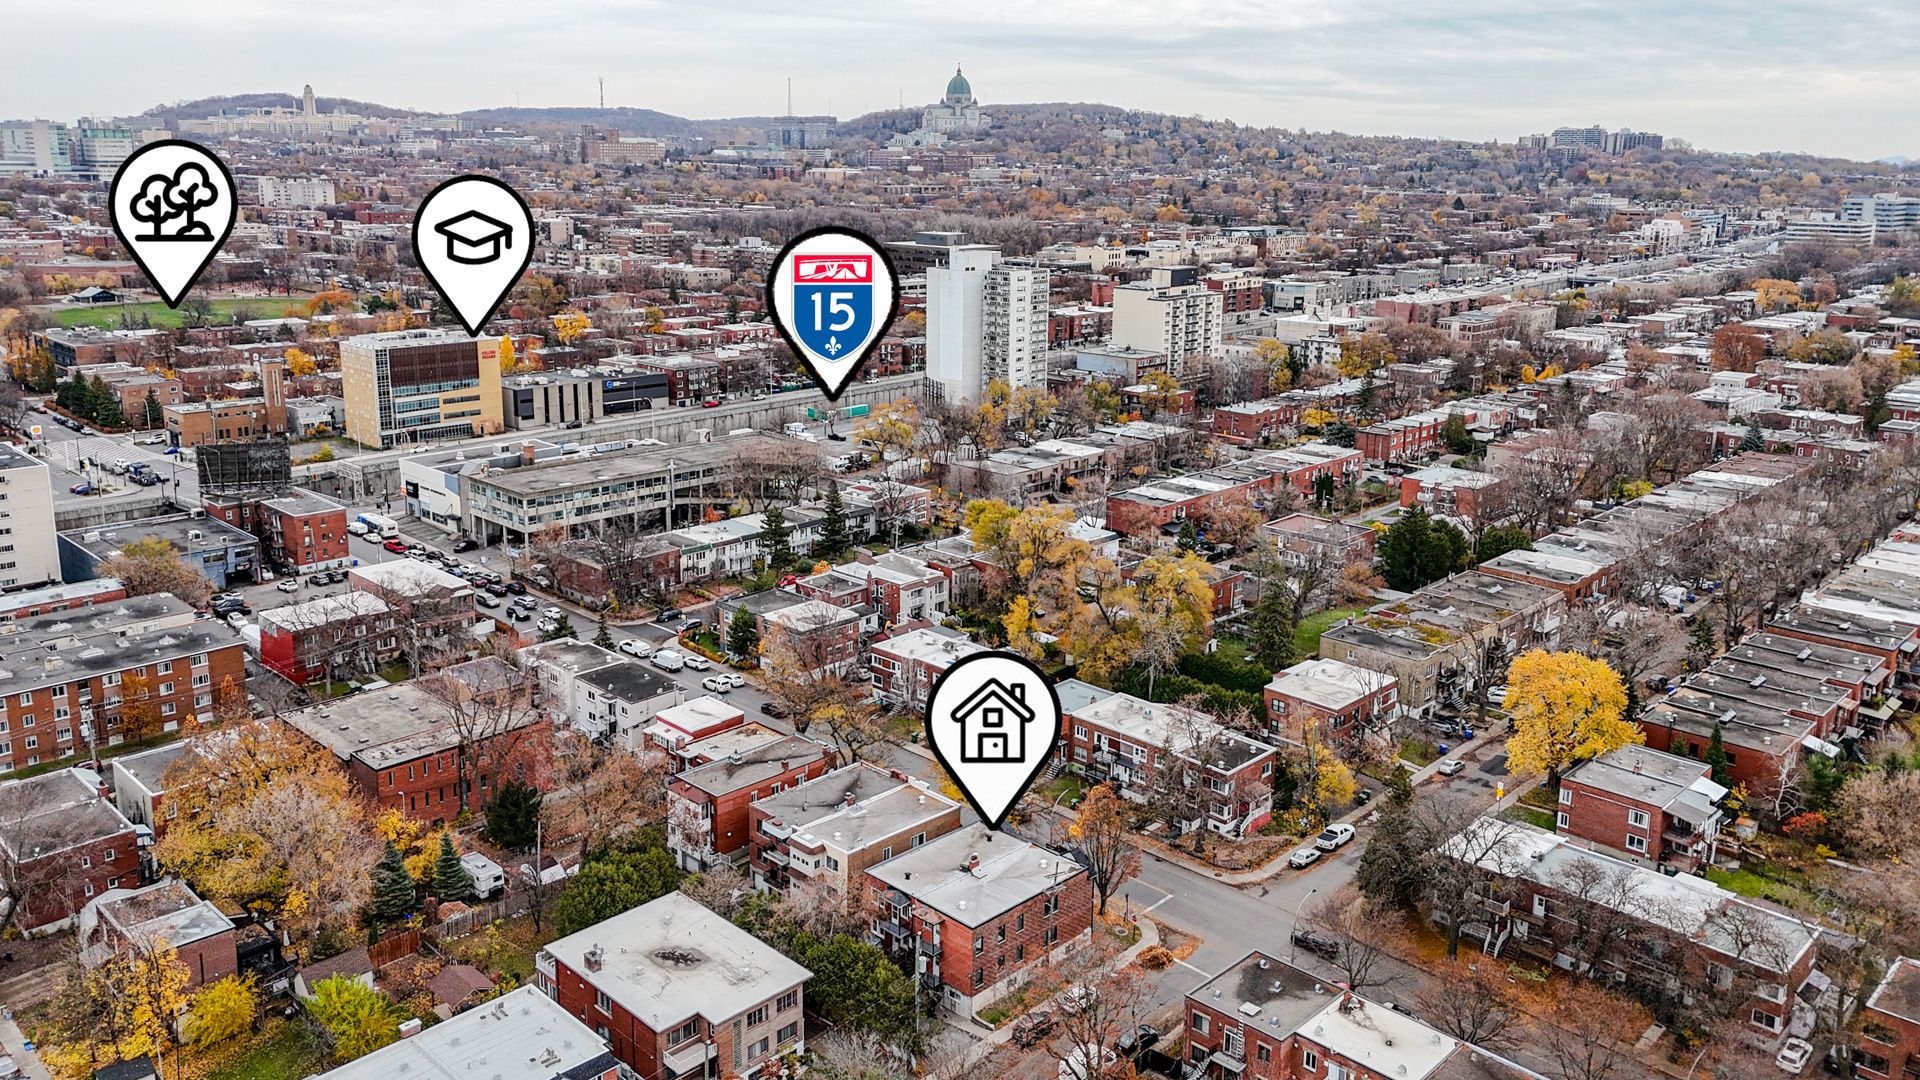 Aerial photo
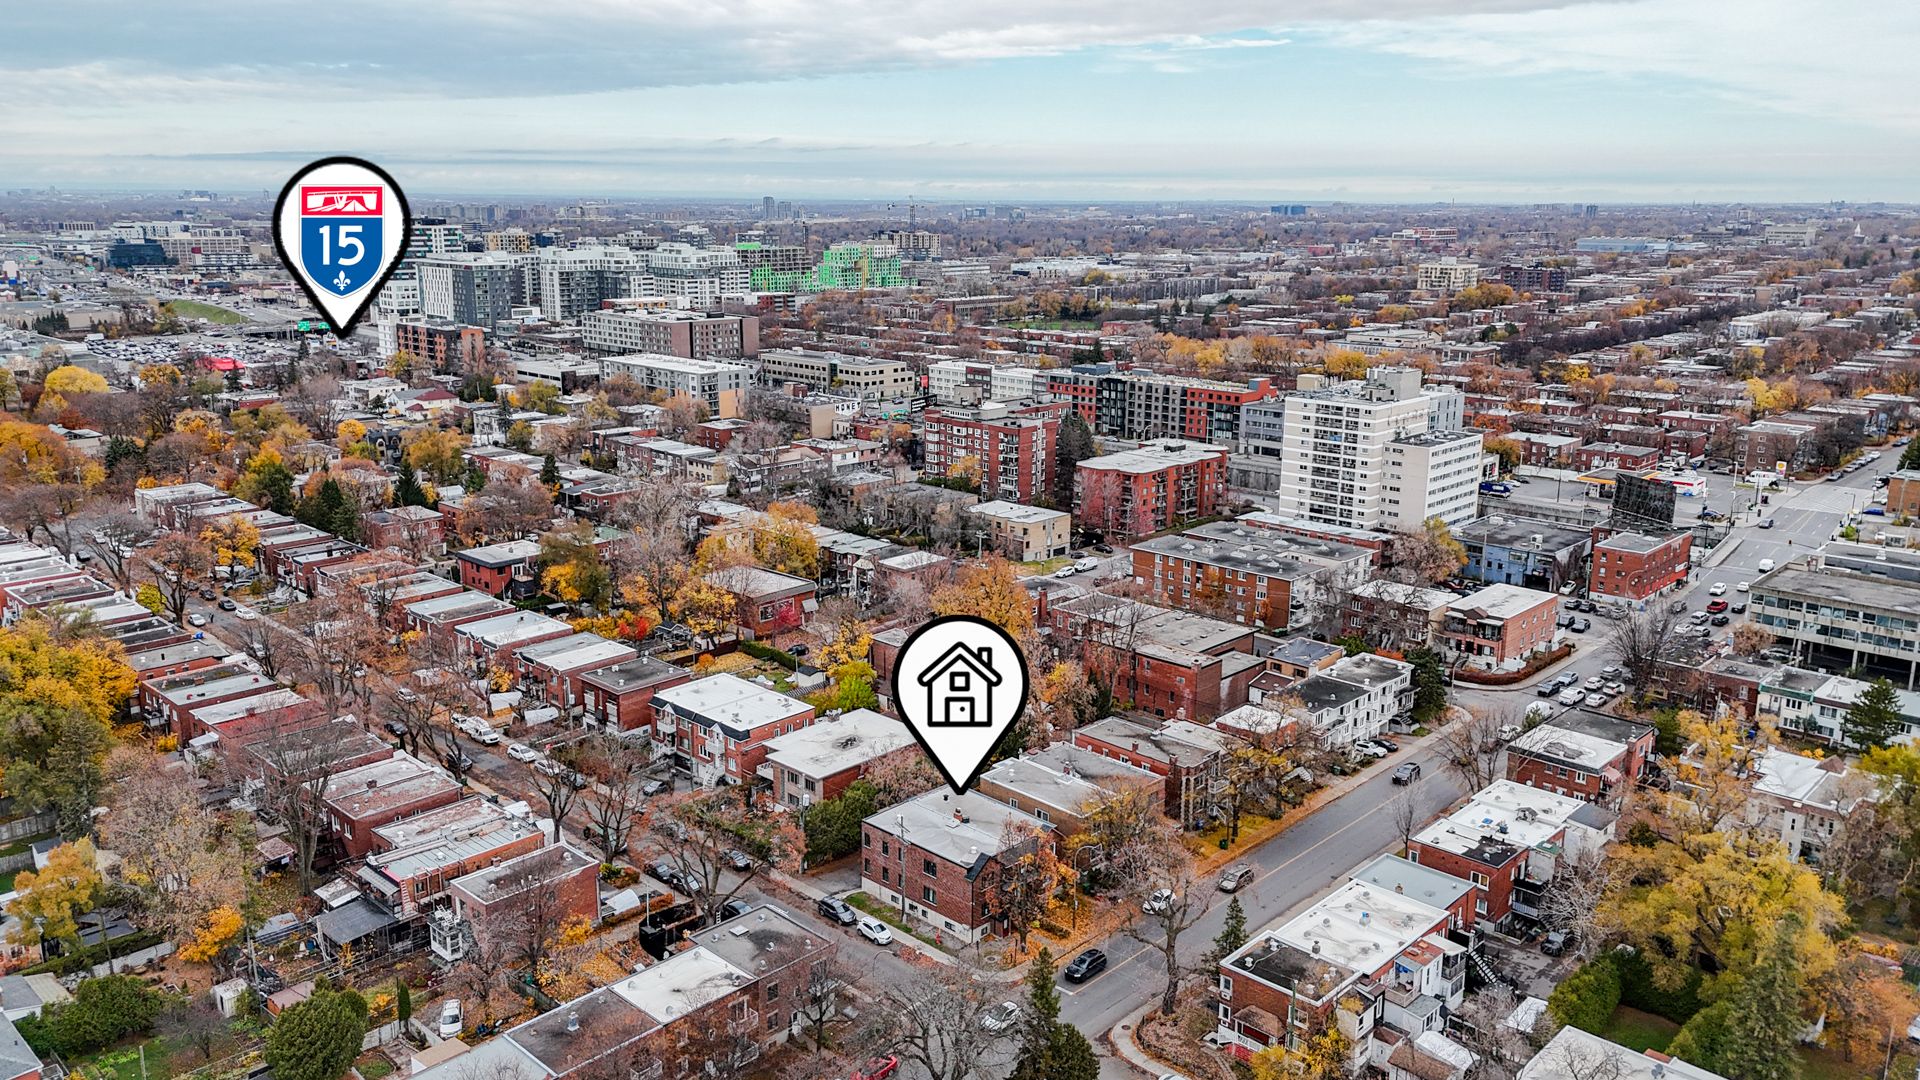 Aerial photo
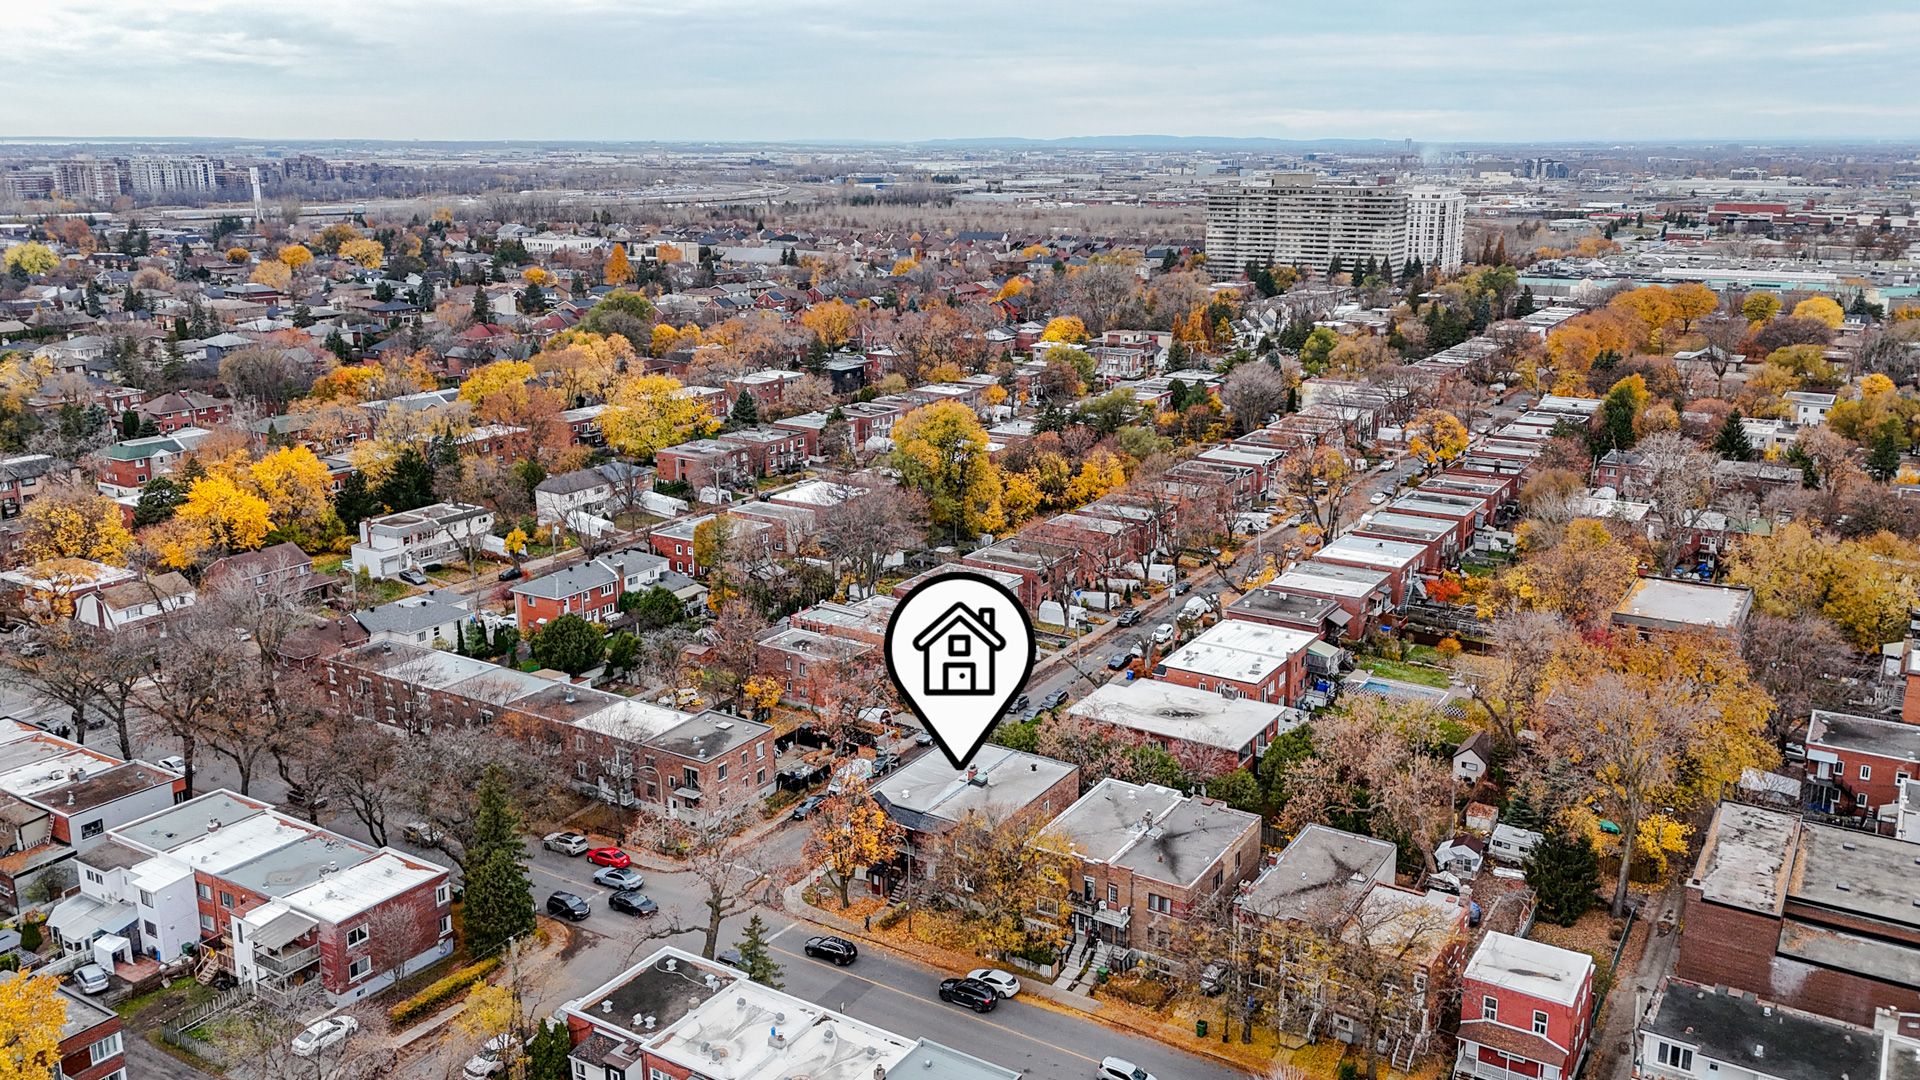
| Room | Dimensions | Level | Flooring |
|---|---|---|---|
| Hallway | 7.9 x 25.11 P | 2nd Floor | |
| Bedroom | 8.9 x 8.4 P | 2nd Floor | |
| Dining room | 12.6 x 13.4 P | 2nd Floor | |
| Primary bedroom | 10.9 x 12.9 P | 2nd Floor | |
| Bedroom | 10.9 x 9.5 P | 2nd Floor | |
| Living room | 10.9 x 13.3 P | 2nd Floor | |
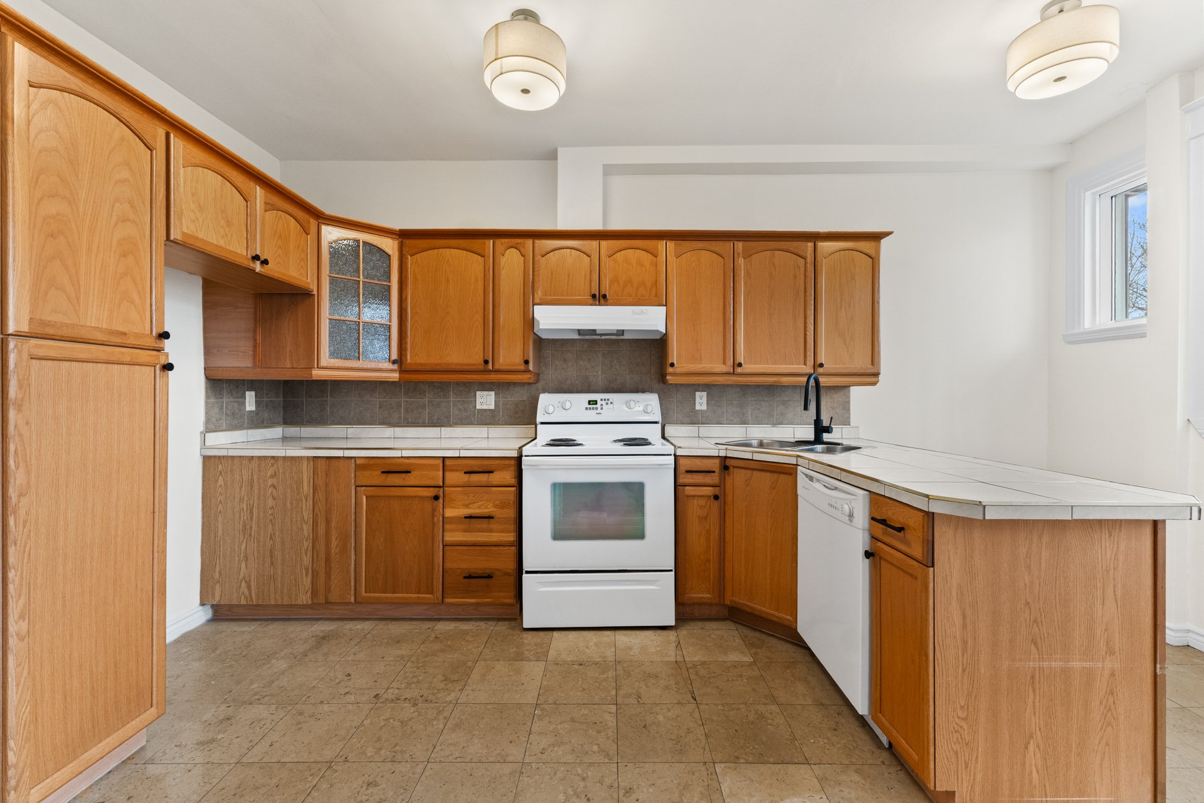
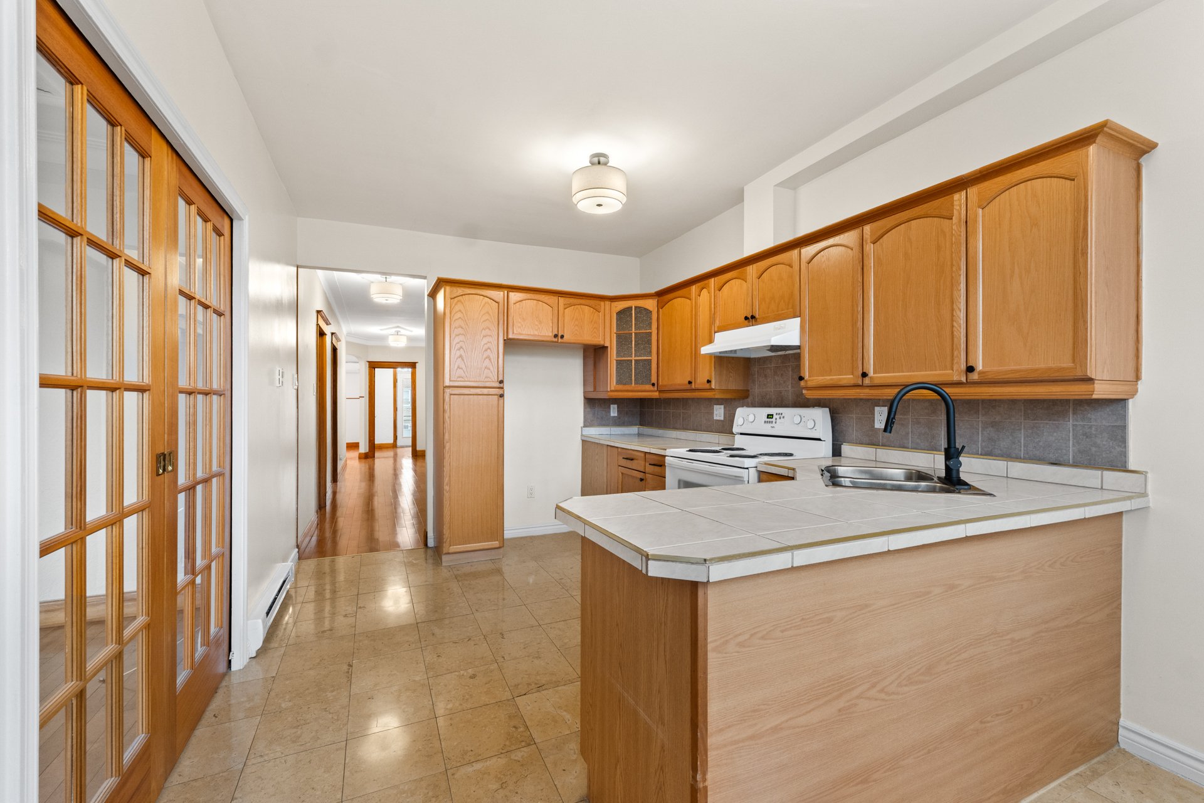
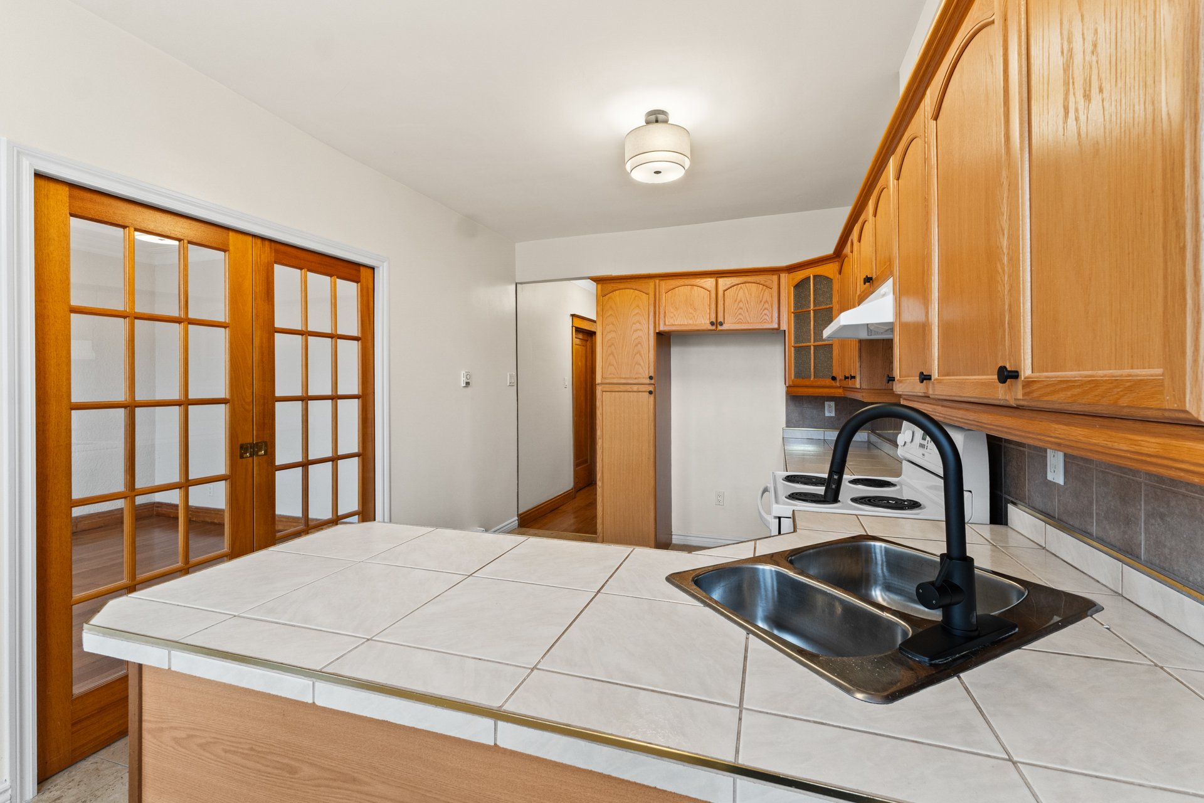
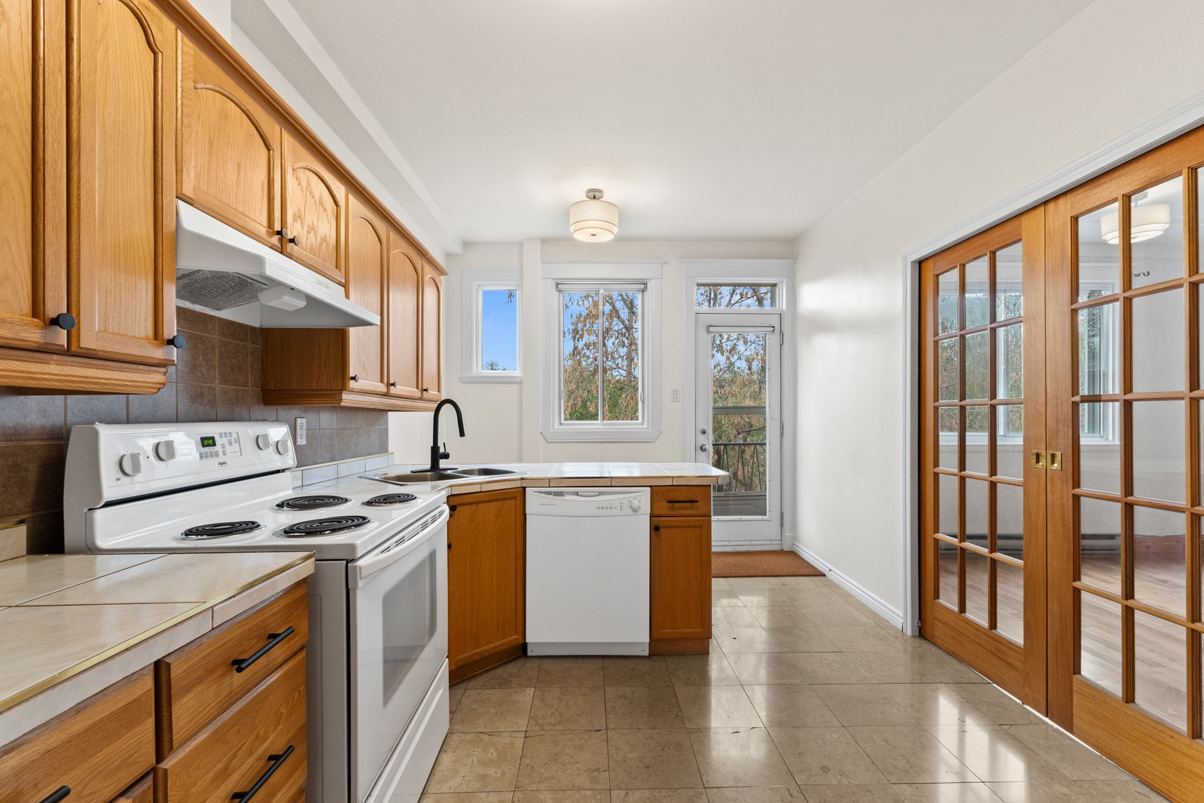
| Kitchen | 10.6 x 15.7 P | 2nd Floor | |
| Bathroom | 5.0 x 9.4 P | 2nd Floor | |
| Laundry room | 8.6 x 16.6 P | Basement | |
| Washroom | 4.7 x 4.11 P | Basement |
| Basement | 6 feet and over |
|---|---|
| Driveway | Asphalt |
| Roofing | Asphalt shingles, Other |
| Siding | Brick |
| Proximity | Cegep, Daycare centre, Elementary school, High school, Highway, Hospital, Park - green area, Public transport, Réseau Express Métropolitain (REM), University |
| Heating system | Electric baseboard units |
| Heating energy | Electricity |
| Garage | Fitted, Heated, Single width |
| Parking | Garage, Outdoor |
| Sewage system | Municipal sewer |
| Water supply | Municipality |
| Equipment available | Private balcony, Wall-mounted heat pump |
| Zoning | Residential |
| Window type | Sliding |
| Distinctive features | Street corner |
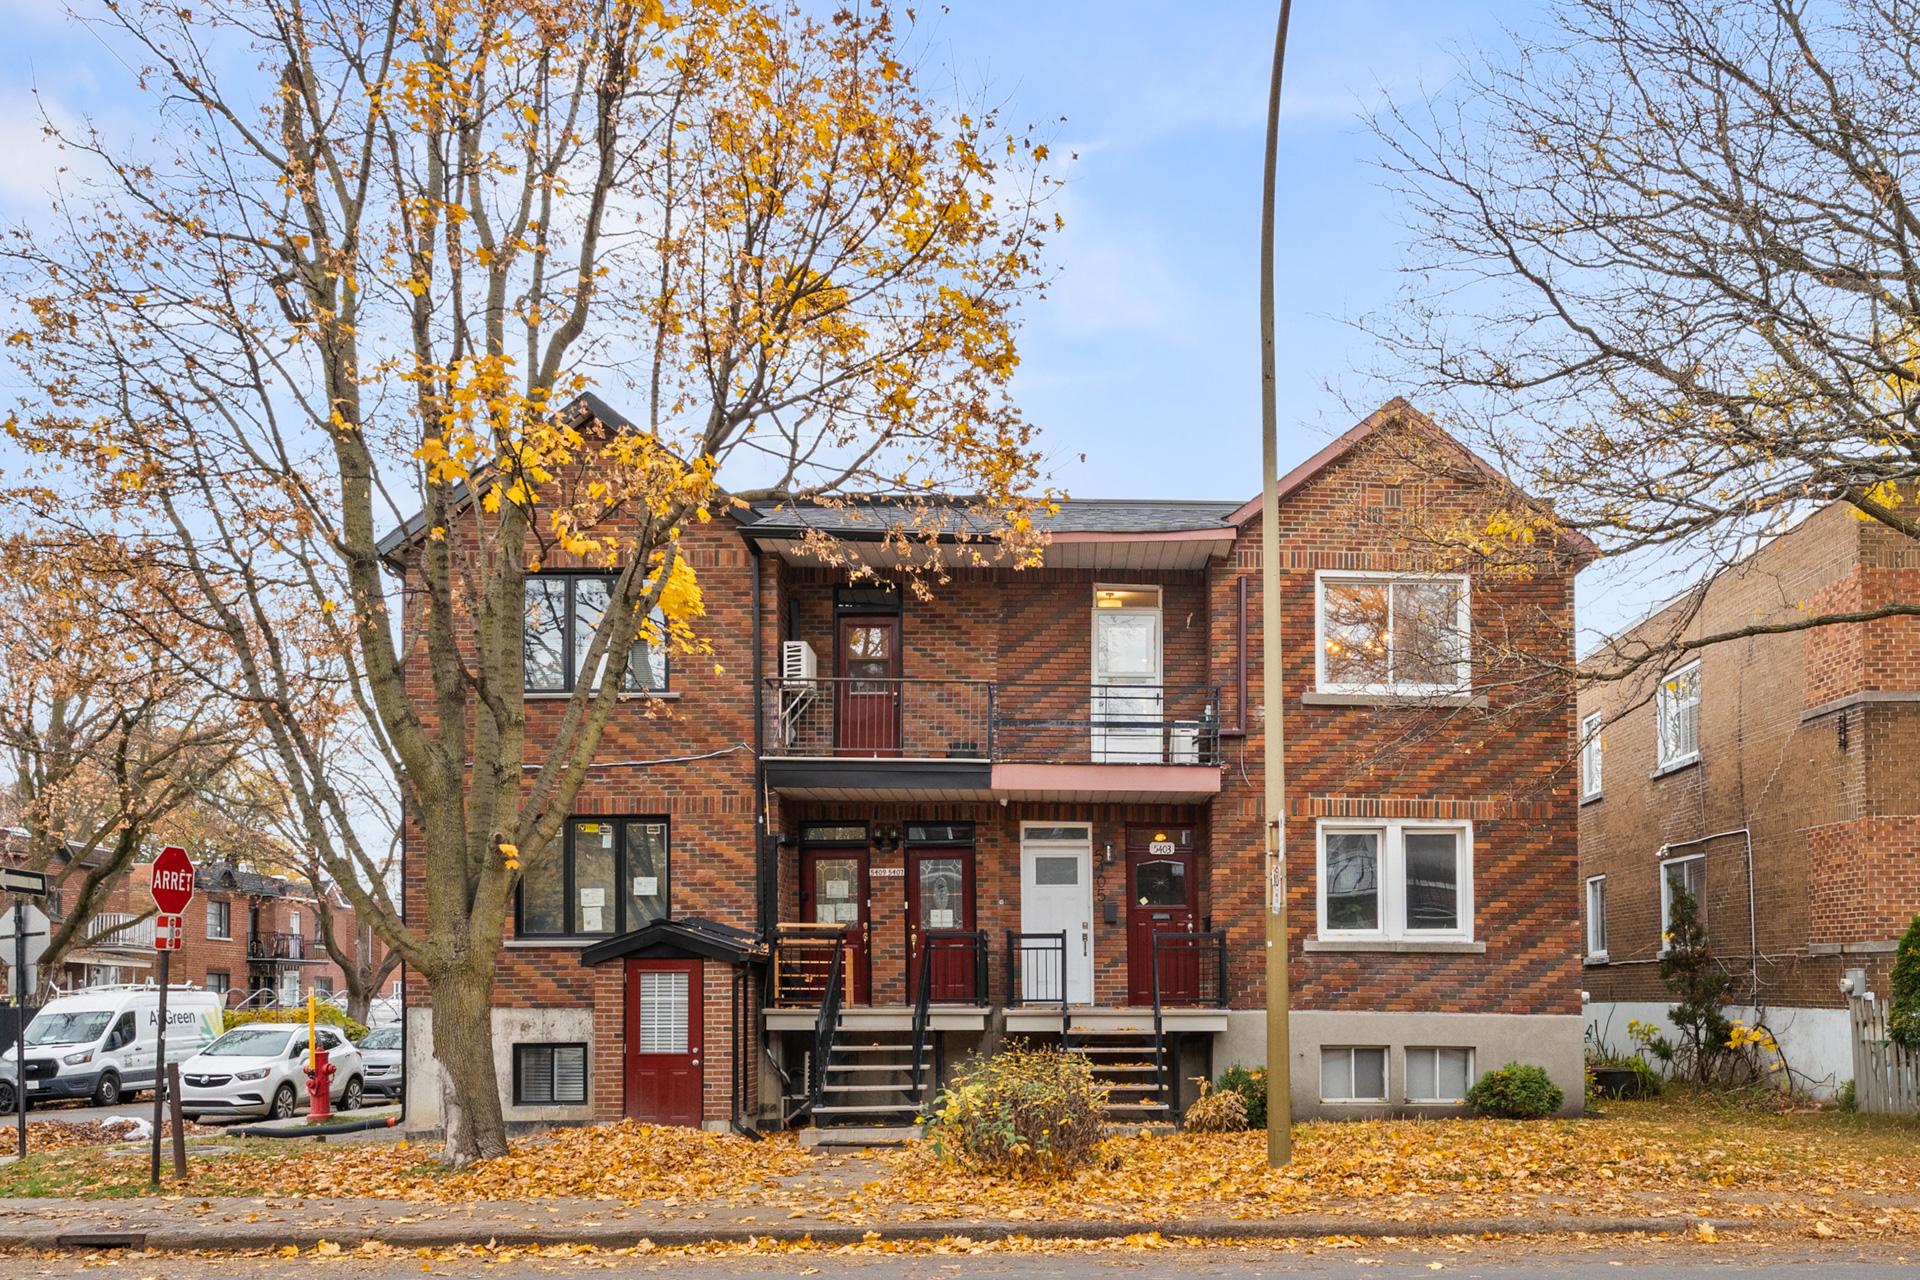
Welcome to this unit located on the second floor of a two-unit undivided co-ownership property! It features 3 bedrooms, a full bathroom, and a basement offering a laundry room, a powder room, and a garage. An additional outdoor parking space completes the property. Ideally located in the sought-after Côte-des-Neiges neighbourhood, this property enjoys a prime location within walking distance of Snowdon metro station, just two blocks from Highway 15, and close to numerous shops, restaurants, and services. A great opportunity not to be missed!
With its high ceilings, charming woodwork, and bright rooms, this property stands out for its timeless character and great potential for personalization!
MAIN FLOOR:
- Entrance hall leading to a long central hallway providing access to the various rooms.
- Hardwood floors and woodwork adding warmth and character throughout the unit.
- Spacious and bright dining room featuring decorative ceiling mouldings and a wall-mounted heat pump.
- Functional kitchen offering ample wood cabinetry, a ceramic tile countertop with breakfast area, and access to the rear balcony.
- Generously sized primary bedroom with hardwood flooring and built-in storage.
- Two additional bedrooms with hardwood floors, one offering direct access to the front balcony.
- Bathroom featuring a bathtub-shower combination and a vanity with storage.
- Interior wood doors, some with glass panels, adding to the property's charm.
BASEMENT:
- Laundry room with washer and dryer hookups and storage cabinets.
- Powder room.
- Built-in garage with direct access from the basement, also providing additional storage space.
A visit is all it takes to discover its full potential!
Inclusions : Fixtures
| Liveable Area | 118.35 MC |
|---|---|
| Total Rooms | 7 |
| Bedrooms | 3 |
| Bathrooms | 1 |
| Powder Rooms | 1 |
| Year of construction | 1938 |
| Type | Apartment |
|---|
| Co-ownership fees | $ 3732 / year |
|---|